
Open House Sun, Sep 13th 02:00 PM - 04:00 PM - Price Reduction - Views - Primary on Main
Address
1640 Island Way, Weston, FL
Price
$ 1,325,000
Property Attributes
- MLS#A12014260
- TypeSingle Family
- Listing Status Active
- CountyBroward
- CityWeston
- Area3890
- NeighborhoodMaple Island
- Zip33326
- Style
- Year Built1994
- Taxes$ 14745
- Price$ 1,325,000
- Bedrooms5
- Full Bathrooms3
- Half Bathrooms2
- Sqr Footage3233
Data Source:
Southeast Florida MLS (SEFMLS)
Property Description
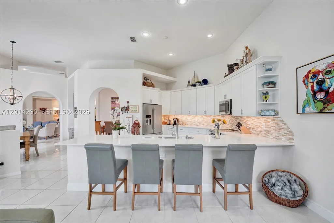
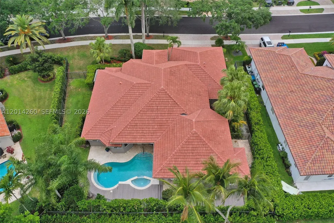
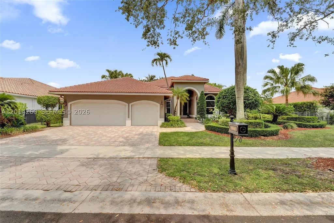
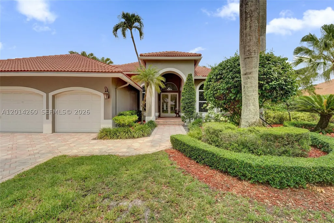
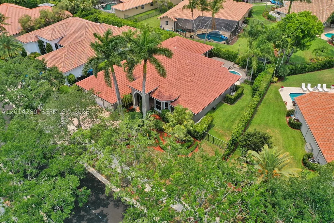
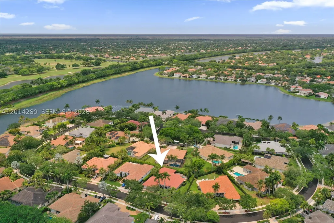
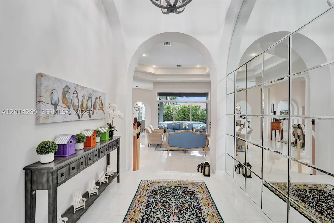
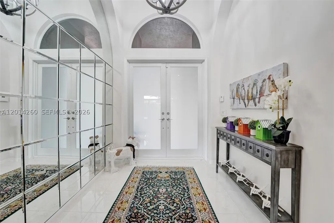
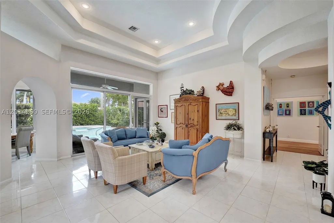
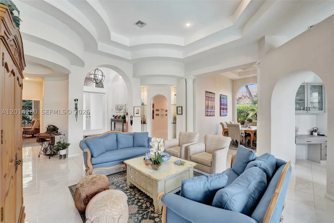
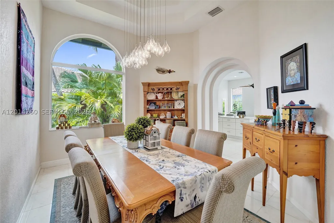
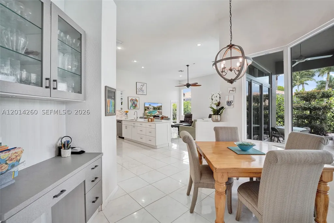
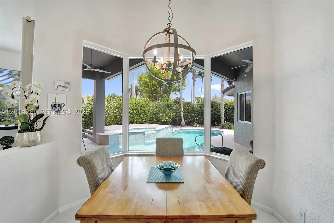
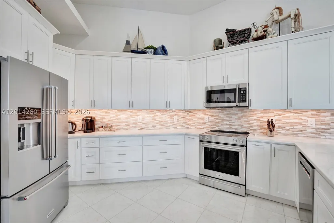
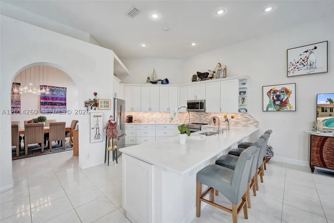
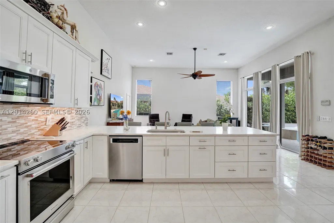
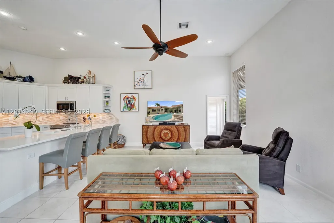
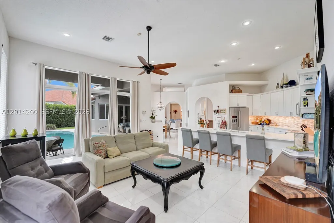
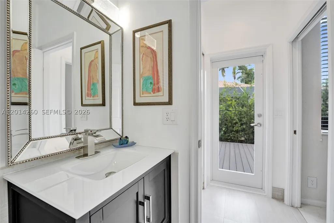
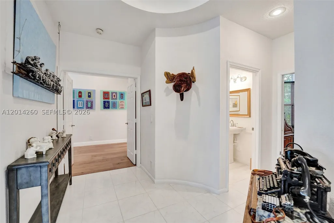
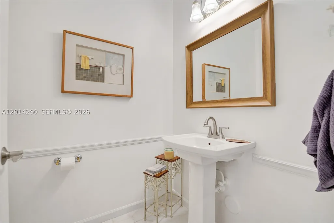
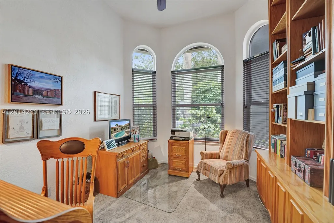
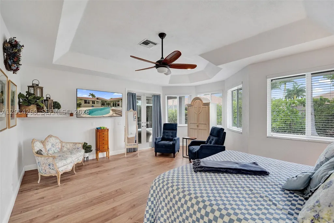
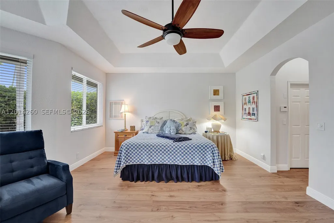
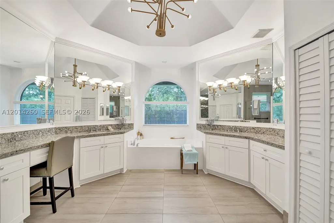
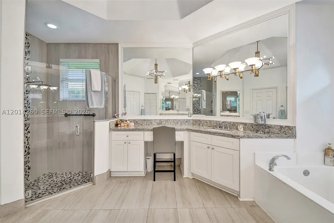
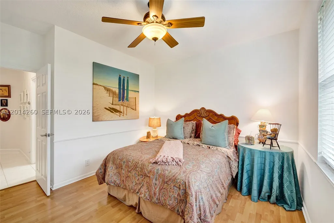
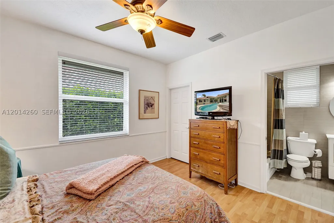
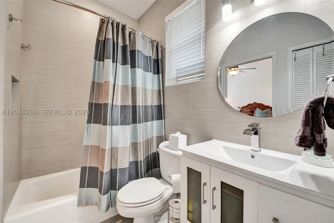
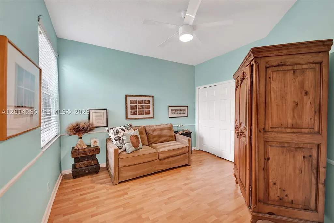
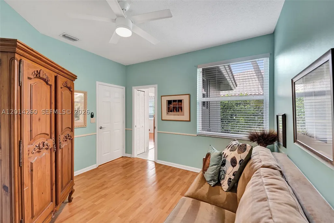
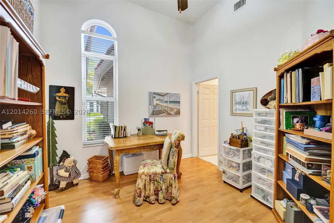
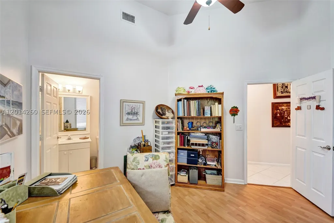
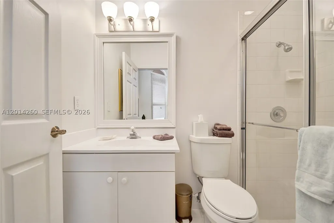
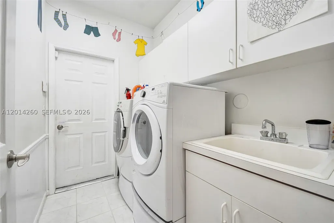
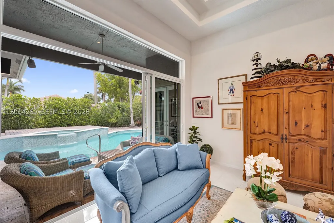
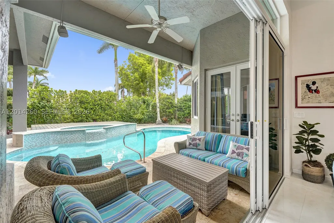
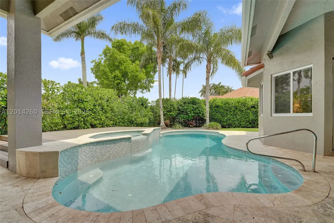
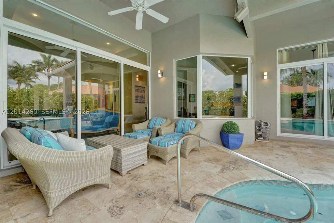
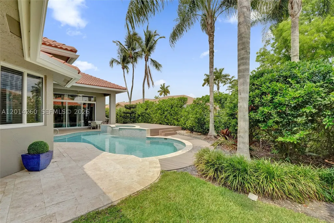
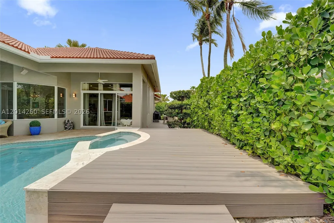
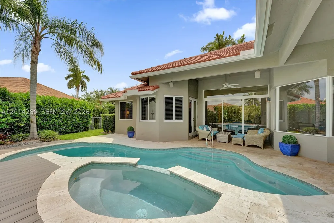
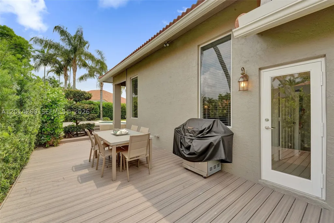
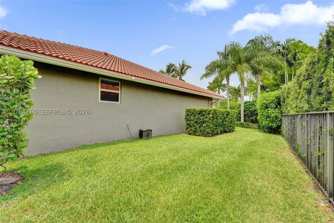
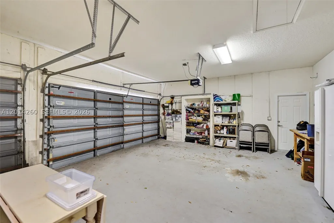
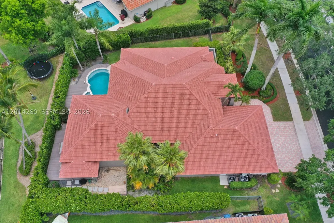
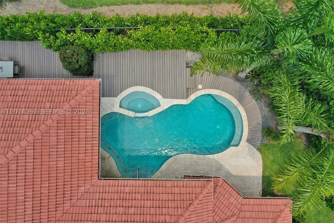
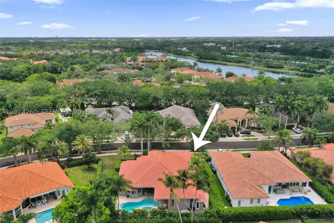
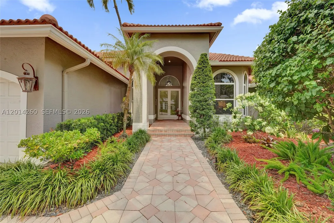
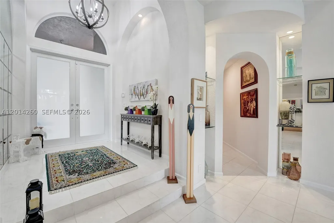
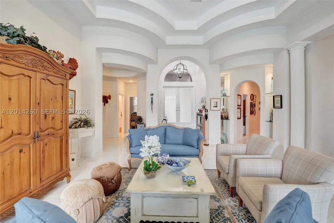
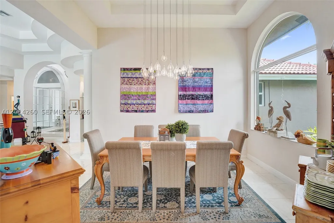
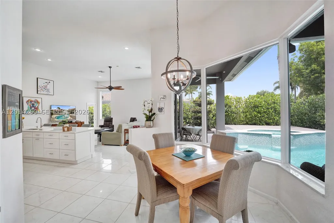
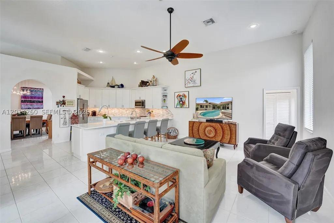
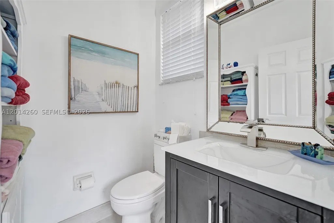
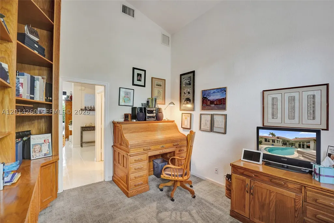
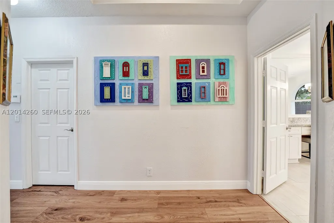
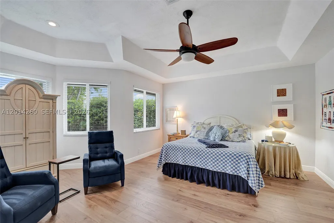
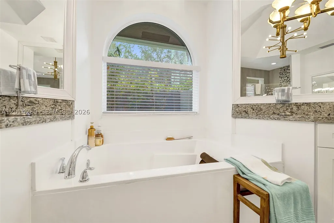
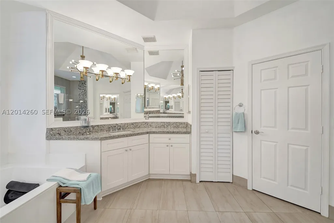
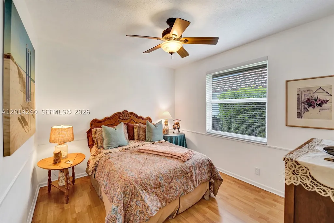
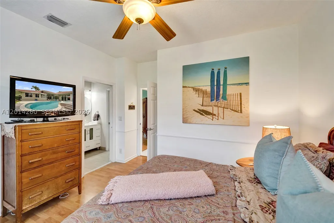
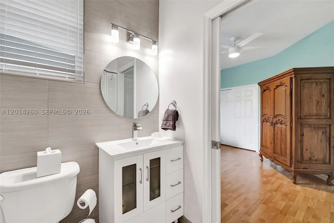
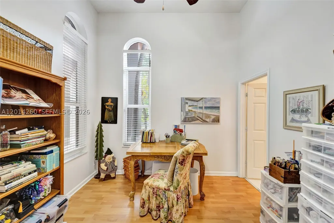
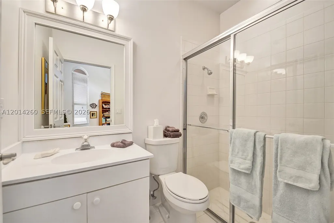
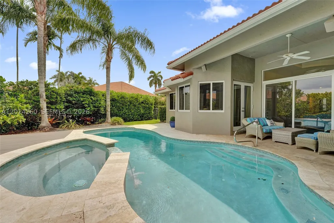
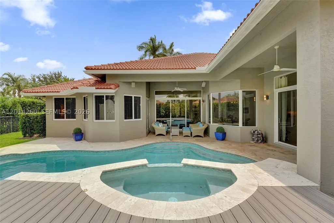
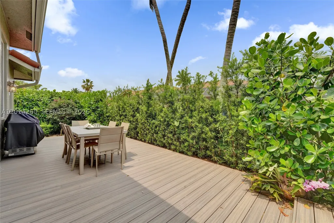
Tucked within Weston's prestigious Maple Island community, this beautifully updated 5-bedroom estate delivers the perfect blend of luxury, comfort and functionality. Offering over 3,200 square feet under air, this spacious pool home features 3 full and 2 half baths and a 3-car garage. Soaring ceilings and an open, light-filled layout set the tone, designed for both effortless everyday living and gracious entertaining. At the heart of the home, a stunning kitchen remodeled in 2023 flows seamlessly into the main living areas, making it as practical as it is beautiful. The spacious primary suite features luxury vinyl flooring, a large sitting area & a wall full of impact windows. The flexible floor plan offers something for every lifestyle; a private office, a hobby room, an updated Jack & Jill bath, and generously sized guest rooms with room for family and friends to gather comfortably. Step outside to your private pool area with travertine & composite decking. Embrace the South Florida lifestyle year-round. Appreciate the peace of mind that comes with major recent upgrades, including full impact windows and doors (2025), dual A/C 2021 systems, a 2024 water heater and a 2016 roof. Ideally located within walking distance of places of worship, Weston Town Center, and just minutes from Weston Regional Park, Cleveland Clinic Florida, and Sawgrass Mills. This home truly captures the very best of Weston living and is ready to meet you!
| Elementary School | Middle School | High School |
|---|---|---|
| Indian Trace Elementary School | Tequesta Trace Middle School | Cypress Bay High School |
| Price History | |
|---|---|
| 5/15/2026 | Listed $1,400,000 |
| 7/29/2026 | 2$1,375,000 |
| 9/11/2026 | 4$1,325,000 |
General Features
| Sewer | Public Sewer |
|---|---|
| Heating | Electric |
| Cooling | Ceiling Fan(s),Electric |
| Possession | Closing & Funding |
| Roof | Barrel,Spanish Tile |
| Appliances | Dryer,Dishwasher,Electric Range,Disposal,Microwave,Refrigerator,Washer |
| HOA Fee | 166 |
| Garage Spaces | 3 |
| Patio/Porch Features | Deck |
| Architectural Style | One Story |
| Pool Features | Free Form,Heated,In Ground,Other,Pool |
| Security Features | Gated Community |
| Restrictions | Other Restrictions |
| Construction Materials | Block |
| Year Built | 1994 |
| View | Garden,Pool |
| Stories Count | 1 |
| Property Subtype | Single Family Residence |
| Tax Year | 2025 |
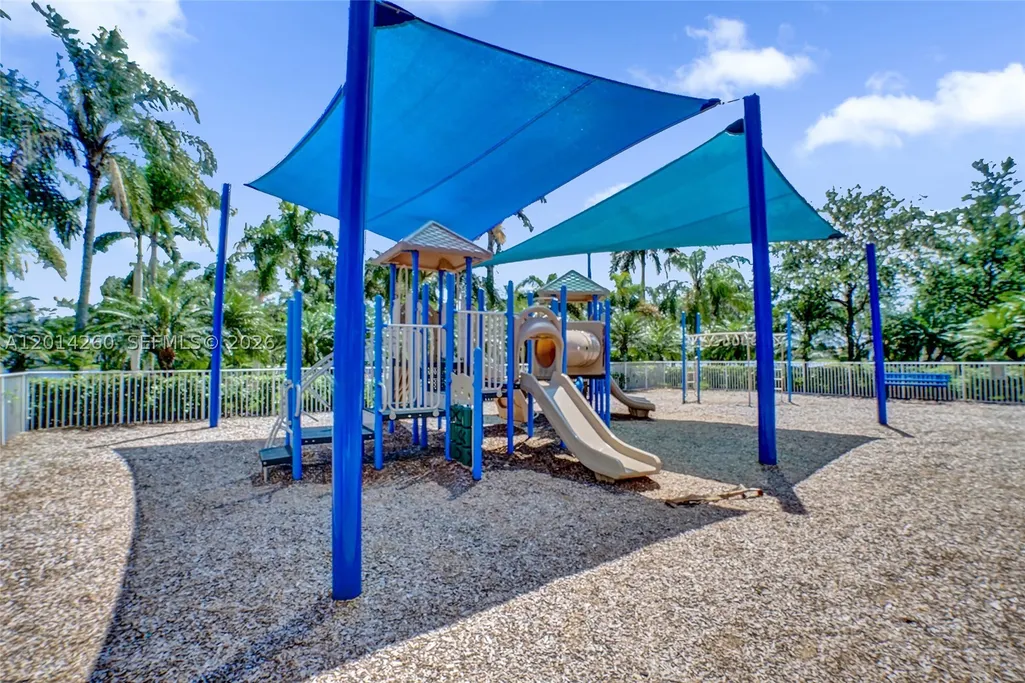
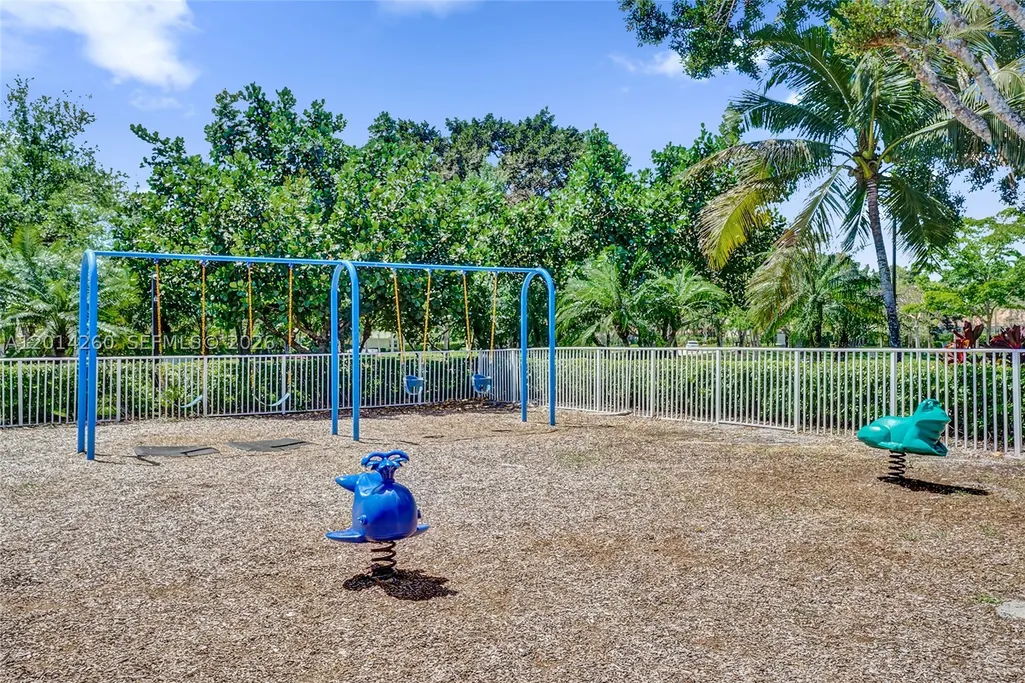
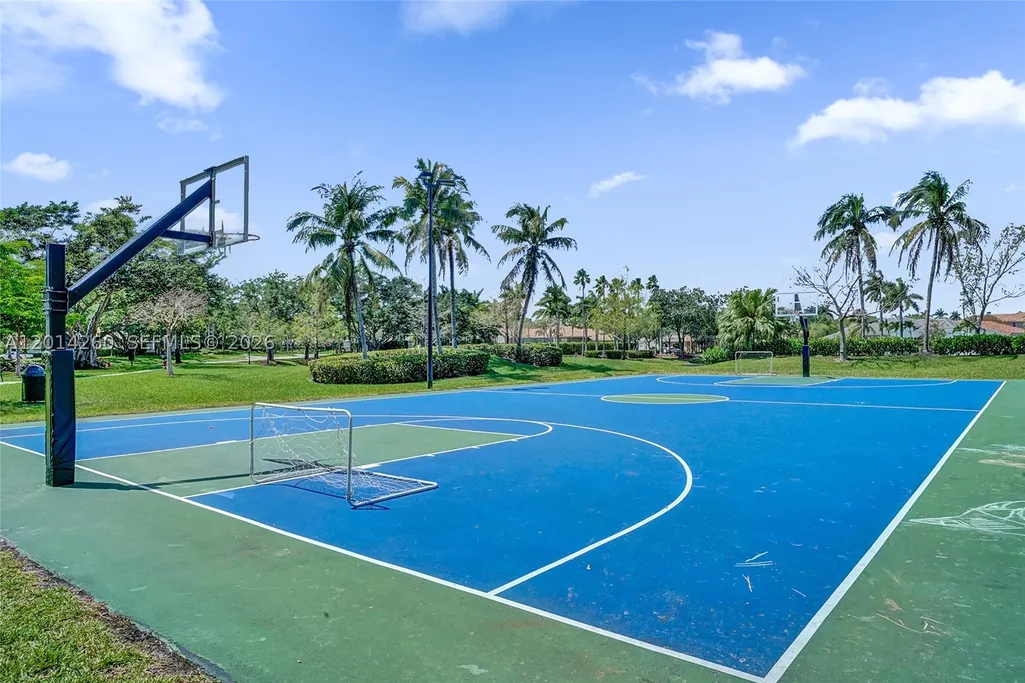
| Community Features | Gated,Home Owners Association,Maintained Community |
| Assoc Fee Paid Per | Monthly |
| County | Broward |
| Property Type | Residential |
| Attached Garage | true |
| Subdivision Name | Maple Island |
| Facing Direction | East |
| Garage Y/N | true |
| Full Baths | 3 |
| Special Listing Conditions | Listed As-Is |
| Status | Active |
| High School | Cypress Bay |
| City | Weston |
| Senior Community Y/N | false |
| Zoning Description | R-3 |
| MLS Area | 3890 |
| Lot Size Units | Square Feet |
| Lot Size Square Feet | 12035 |
| Listing Terms | Cash,Conventional |
| Spa Features | Heated,In Ground |
| Elementary School | Indian Trace |
| Year Built Details | Effective Year Built |
| Tax Annual Amount | 14745 |
| Middle/Junior High School | Tequesta Trace |
| MLS Area Minor | Weston (3890) |
| Lease Considered Y/N | false |
| Virtual Tour | https://www.propertypanorama.com/instaview/mia/A12014260 |
| Standard Status | Active |
| Occupancy Type | Owner |
| Property Sub Type Additional | Single Family Residence |
| PostalCity | Weston |
| Legal Description | SECTOR 6 EAST 155-4 B LOT 11 BLK 9 |
Interior Features
| Interior Amenities | Bedroom on Main Level,Breakfast Area,Dining Area,Separate/Formal Dining Room,Dual Sinks,Entrance Foyer,French Door(s)/Atrium Door(s),First Floor Entry,Garden Tub/Roman Tub,High Ceilings,Main Level Primary,Sitting Area in Primary,Separate Shower,Walk-In Closet(s) |
|---|---|
| Flooring | Ceramic Tile,Vinyl |
| Air Conditioning Y/N | true |
| Heating Y/N | true |
| Window Features | Blinds,Impact Glass |
| Half Baths | 2 |
| Total Bedrooms | 5 |
| Total Baths | 5 |
Exterior Features
| Exterior Amenities | Deck,Fence,Security/High Impact Doors |
|---|---|
| Parking Features | Attached,Driveway,Garage,Paver Block,Garage Door Opener |
| Lot Features | 1/4 to 1/2 Acre Lot |
| Water Source | Public |
| Lot Size Area | 12035 |
| Spa | true |
| Building Area Total | 4351 |
| Private Pool | true |
| Waterfront Y/N | false |
| Covered Spaces | 3 |
| Door Features | French Doors |
| Road Frontage Type | Private Road |
Amenities
- Foreclosure
- Views
- Short Sale
- New Construction
- Adult 55+
- Lease To Own
- No HOA Fees
- Furnished
- Primary On Main
- Air Conditioning
- Seller Finance
- Green
- Fixer Upper
- Horse
- Golf
- Fireplace
- Deck
- Garage
- Basement
- Pool
Property vs Single Family Average in 33326
Price
Taxes
Year Built
 Copyright © MFRMLS.com All information deemed reliable but not guaranteed. All properties are subject to prior sale, change or withdrawal. Neither listing broker(s) or information provider(s) shall be responsible for any typographical errors, misinformation, misprints and shall be held totally harmless. Listing(s) information is provided for consumers personal, non-commercial use and may not be used for any purpose other than to identify prospective properties consumers may be interested in purchasing. Information on this site was last updated Last updated on September 12, 2026 6:11 AM UTC The listing information on this page last changed on Last updated on September 12, 2026 6:11 AM UTCd. The data relating to real estate for sale on this website comes in part from the Internet Data Exchange program of MFR MLS.
All information deemed reliable but not guaranteed. All properties are subject to prior sale, change or withdrawal. Neither listing broker(s) or information provider(s) shall be responsible for any typographical errors, misinformation, misprints and shall be held totally harmless. Listing(s) information is provided for consumers personal, non-commercial use and may not be used for any purpose other than to identify prospective properties consumers may be interested in purchasing.
Updated on September 12, 2026 6:11 AM UTC
Copyright © MFRMLS.com All information deemed reliable but not guaranteed. All properties are subject to prior sale, change or withdrawal. Neither listing broker(s) or information provider(s) shall be responsible for any typographical errors, misinformation, misprints and shall be held totally harmless. Listing(s) information is provided for consumers personal, non-commercial use and may not be used for any purpose other than to identify prospective properties consumers may be interested in purchasing. Information on this site was last updated Last updated on September 12, 2026 6:11 AM UTC The listing information on this page last changed on Last updated on September 12, 2026 6:11 AM UTCd. The data relating to real estate for sale on this website comes in part from the Internet Data Exchange program of MFR MLS.
All information deemed reliable but not guaranteed. All properties are subject to prior sale, change or withdrawal. Neither listing broker(s) or information provider(s) shall be responsible for any typographical errors, misinformation, misprints and shall be held totally harmless. Listing(s) information is provided for consumers personal, non-commercial use and may not be used for any purpose other than to identify prospective properties consumers may be interested in purchasing.
Updated on September 12, 2026 6:11 AM UTC
 Copyright Southeast Florida Multiple Listing Service © 2026. Accuracy of listing information is not guaranteed. Listing information is provided for personal consumer, non-commercial use, solely to identify potential properties for potential purchase. All other use is strictly prohibited, is a violation of the terms of use, and may violate federal and state law.
Data Last Updated: September 12, 2026 7:08 AM UTC
Copyright Southeast Florida Multiple Listing Service © 2026. Accuracy of listing information is not guaranteed. Listing information is provided for personal consumer, non-commercial use, solely to identify potential properties for potential purchase. All other use is strictly prohibited, is a violation of the terms of use, and may violate federal and state law.
Data Last Updated: September 12, 2026 7:08 AM UTC
