
Views


Address
11781 Hatcher Circle, ORLANDO, FL
Price
$ 450,000
Property Attributes
- MLS#S5156286
- TypeSingle Family
- Listing Status Active
- CountyOrange
- CityORLANDO
- AreaOrlando/Taft / Meadow woods
- NeighborhoodSOUTHCHASE PH 1B VILLAGE 5
- Zip32824
- StyleContemporary Florida Traditional
- Year Built1997
- Taxes$ 2575
- Price$ 450,000
- Bedrooms4
- Full Bathrooms2
- Half Bathrooms0
- Sqr Footage1928
- Lot Size0.13 Acres
Data Source:
Stellar MLS
Property Description
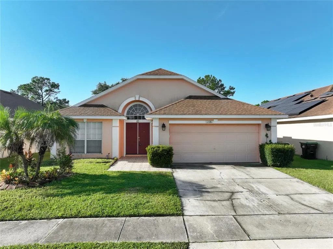
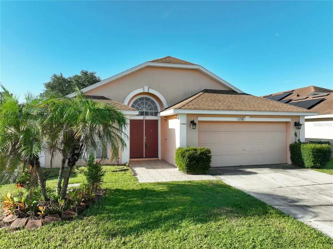
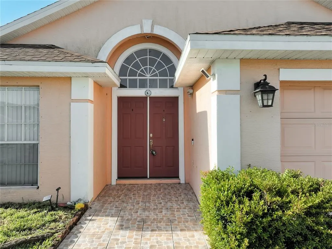
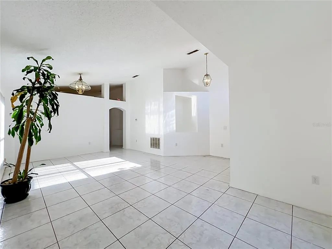
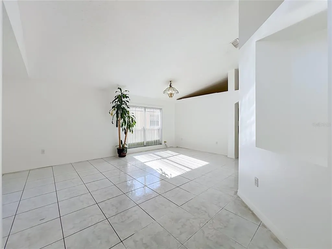
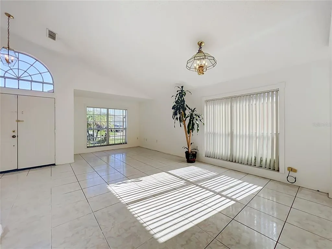
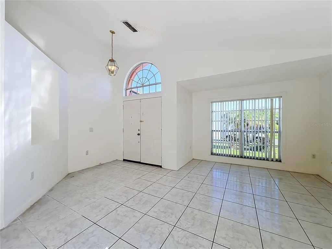
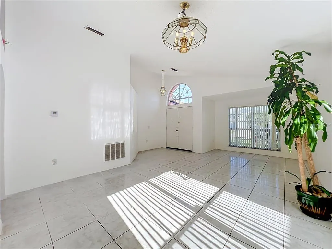
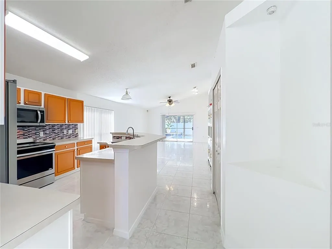
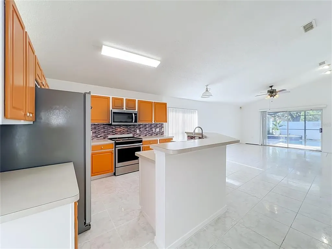
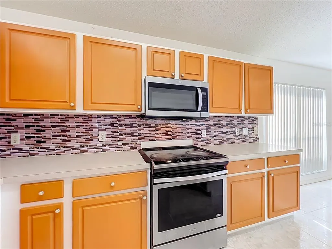
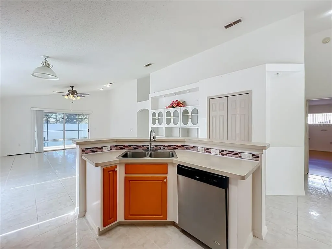
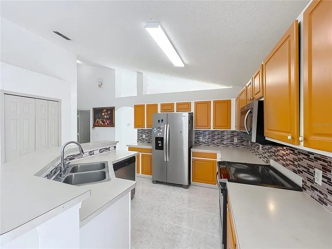
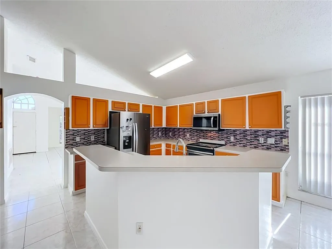
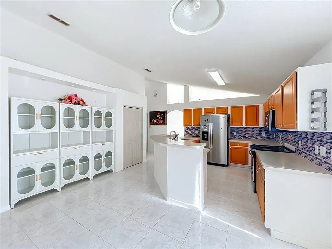
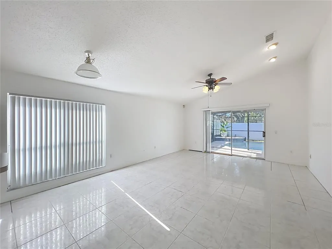
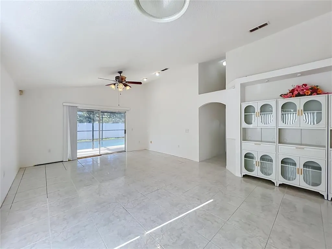
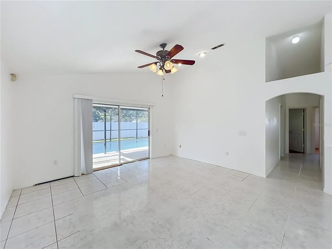
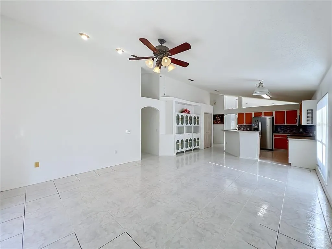
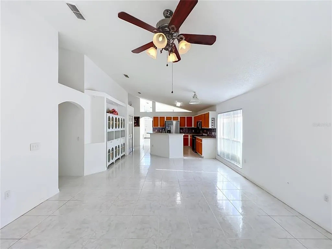
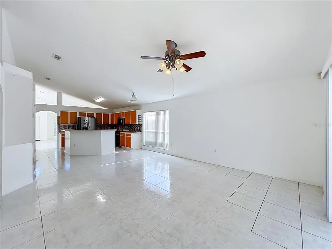
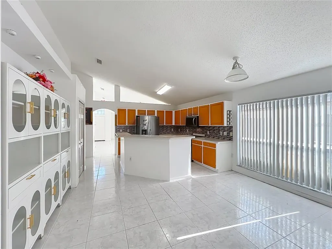
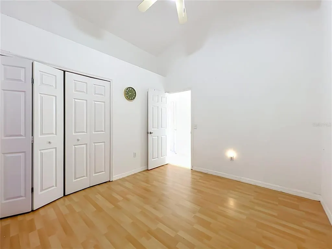
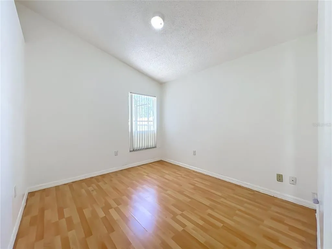
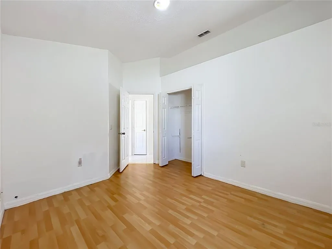
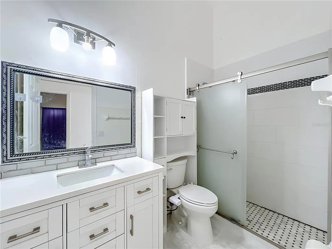
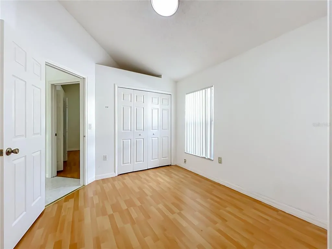
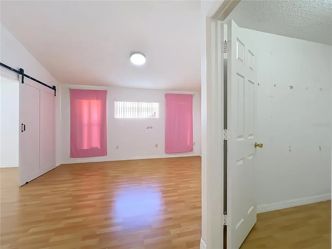
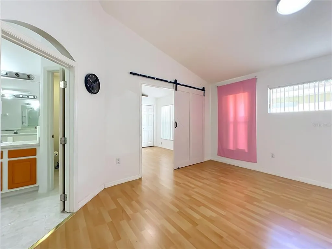
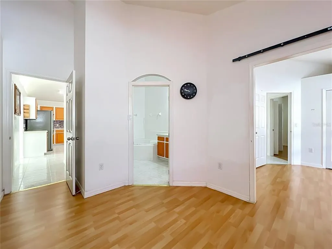
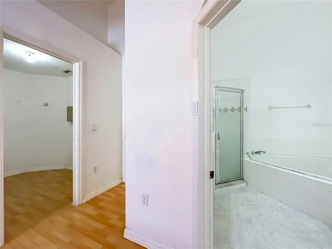
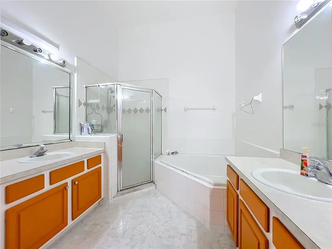
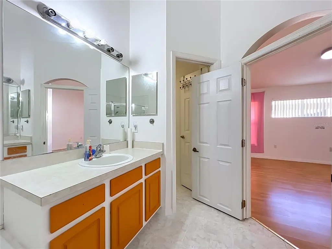
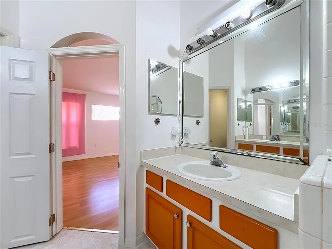
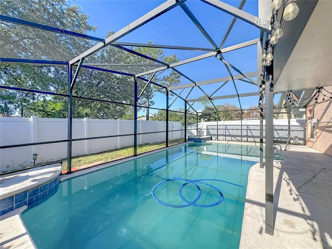
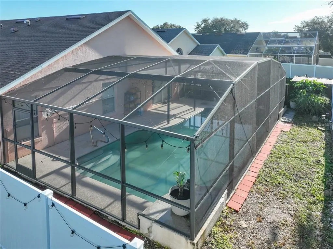
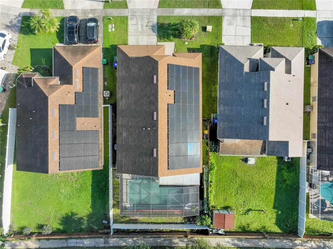
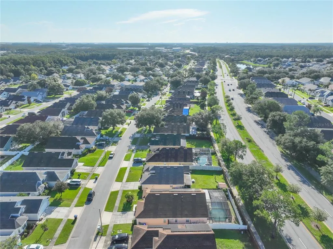
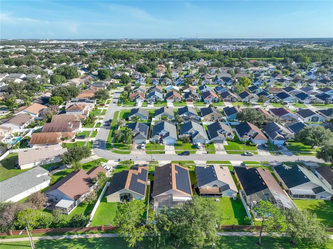
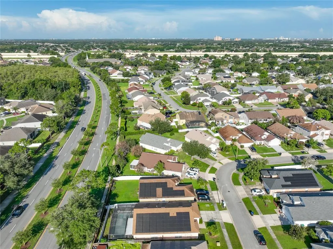
Situated in the highly desirable and vibrant community, this exceptional residence at 11781 Hatcher Cir offers an incredible opportunity to experience the quintessential Florida lifestyle. Boasting a thoughtfully designed floor plan, this home features spacious living areas that seamlessly connect functionality with elegant aesthetic appeal. From the moment you step inside, you are greeted by an abundance of natural light, soaring ceilings, and high-end finishes that create an inviting and warm ambiance. The kitchen serves as the heart of the home, equipped with modern appliances, ample cabinetry, expansive countertops that overlooks the main living space. It is perfectly tailored for both everyday family meals and hosting weekend gatherings. The private primary suite acts as a serene retreat, complete with a generously sized layout, a walk-in closet, and a spa-inspired en-suite bathroom featuring dual vanities, a soaking tub, and a separate walk-in shower. Additional bedrooms optimal flexibility for family members, guests, or a dedicated home office setup. Step outside into your private backyard oasis, where a spacious patio area provides the ideal setting for outdoor dining, entertaining, or simply unwinding while enjoying the gorgeous Florida weather. Conveniently located just minutes away from major highways, Orlando International Airport (MCO), world-class theme parks, local dining, and shopping centers, this property combines tranquility with ultimate accessibility. Do not miss your chance to own a magnificent piece of Orlando real estate—schedule your private tour today!
| Price History | |
|---|---|
| 8/31/2026 | Listed $450,000 |
General Features
| Sewer | Public Sewer |
|---|---|
| Heating | Central,Heat Pump |
| Cooling | Central Air |
| Utilities | BB/HS Internet Available,Cable Connected,Electricity Connected,Public,Sprinkler Meter,Street Lights,Underground Utilities |
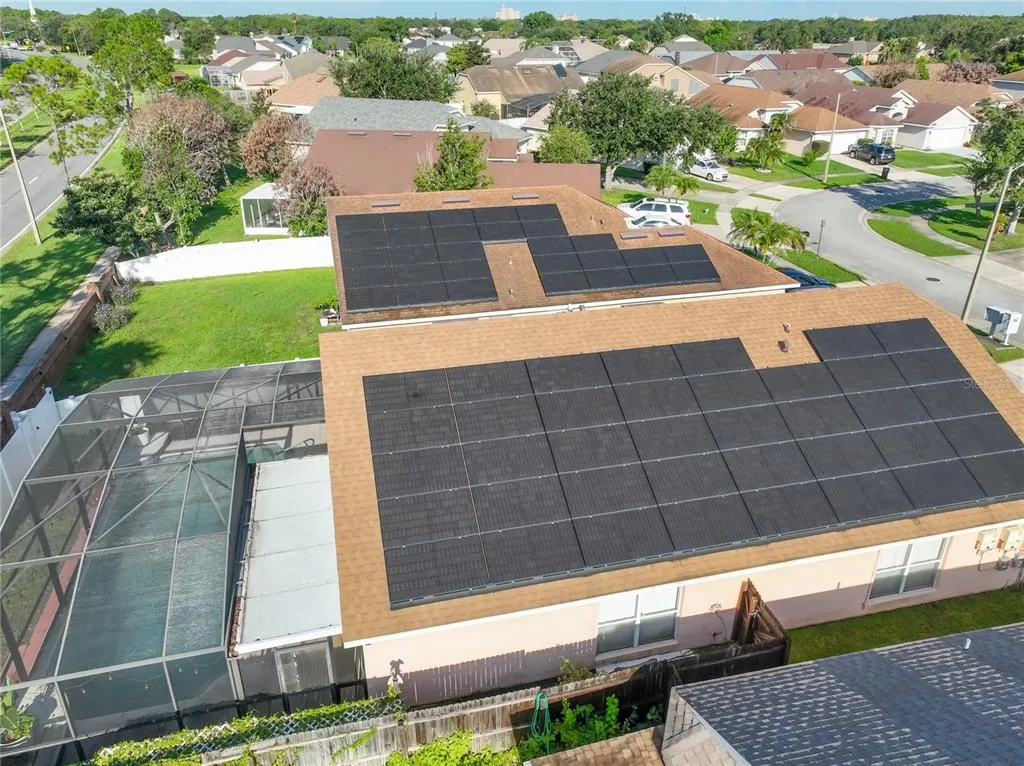
| Roof | Shingle |
| Appliances | Dishwasher,Disposal,Electric Water Heater,Refrigerator |
| Zoning | P-D |
| HOA Fee | 340 |
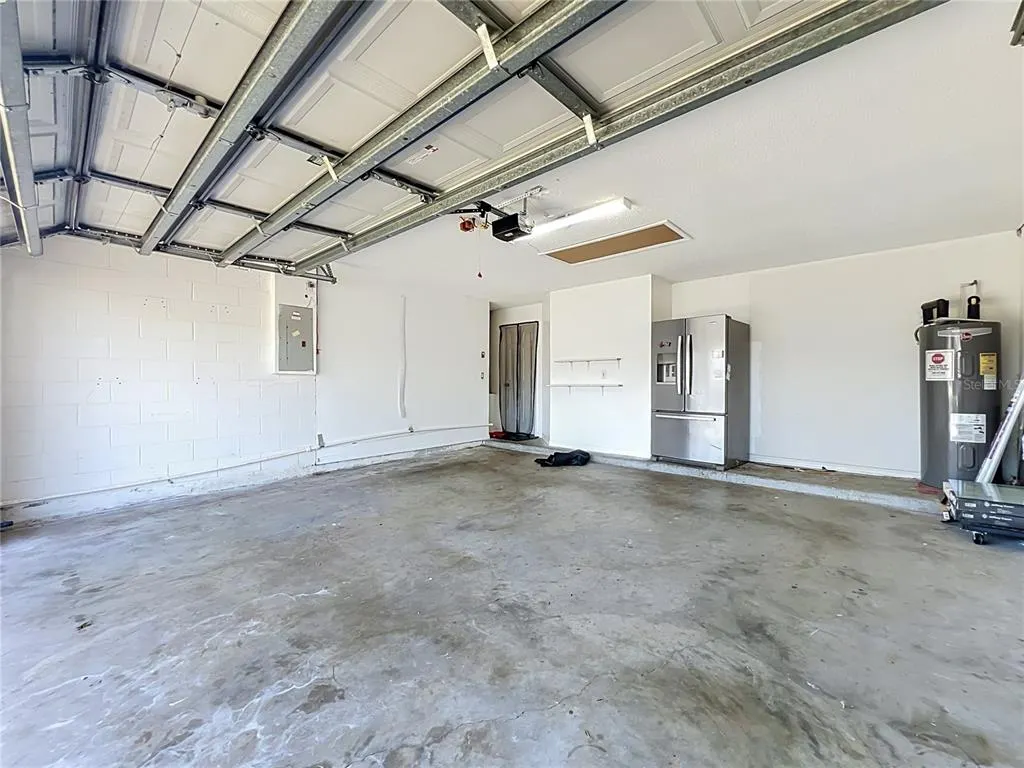
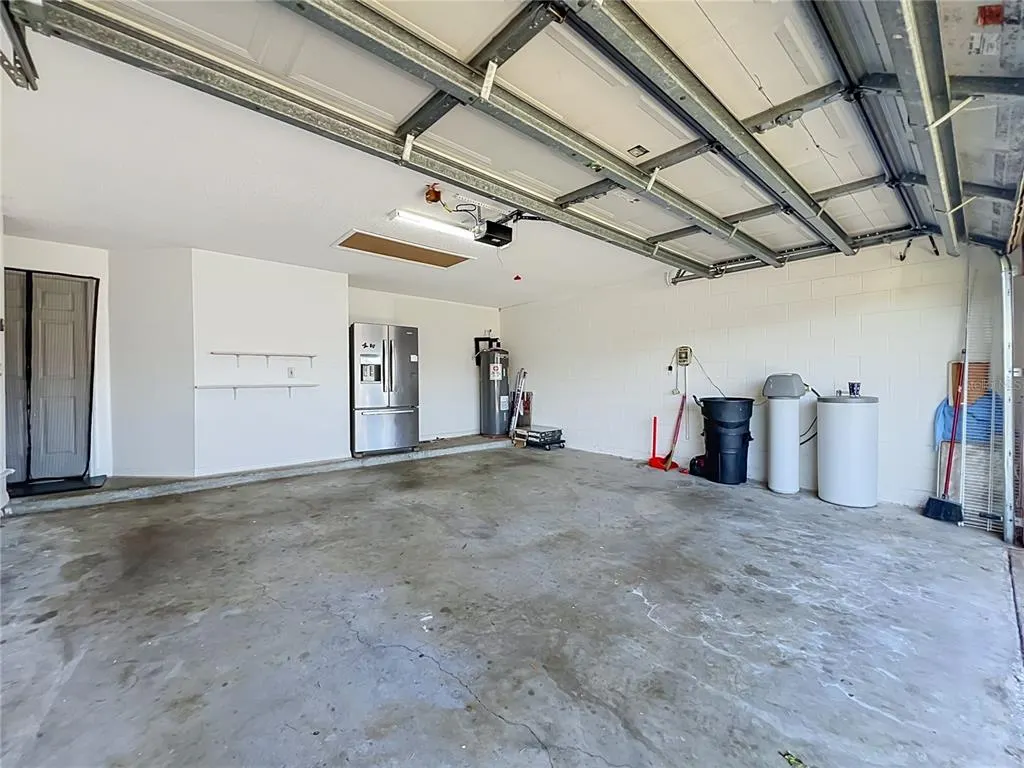
| Garage Spaces | 2 |
| Architectural Style | Contemporary,Florida,Traditional |
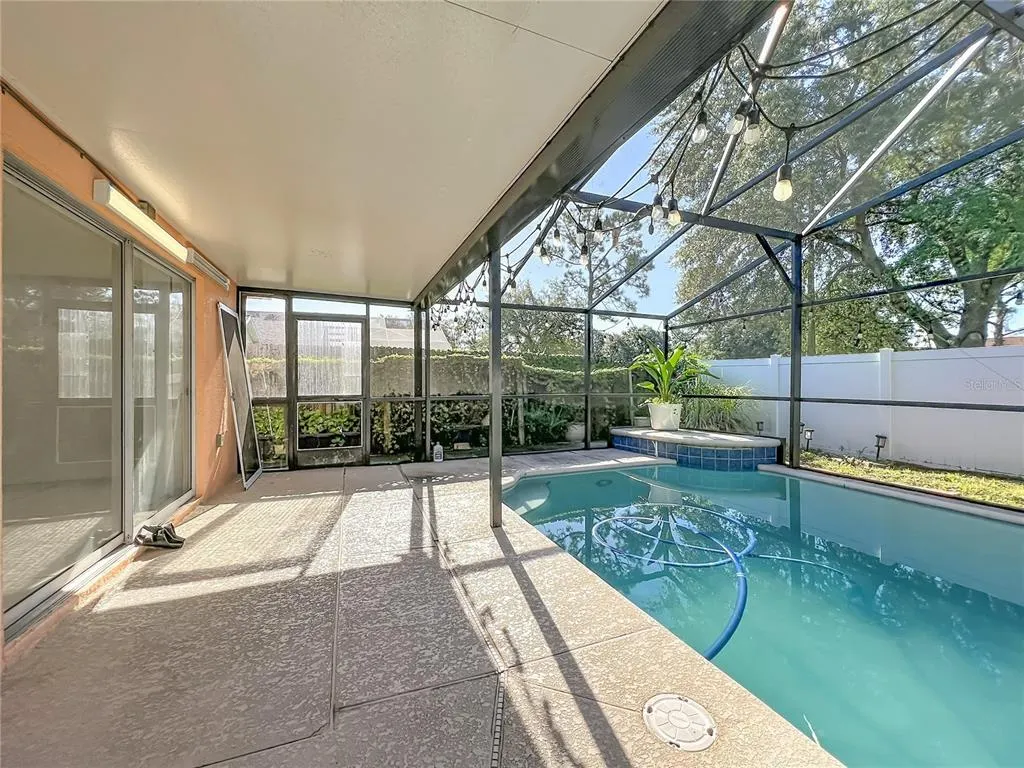
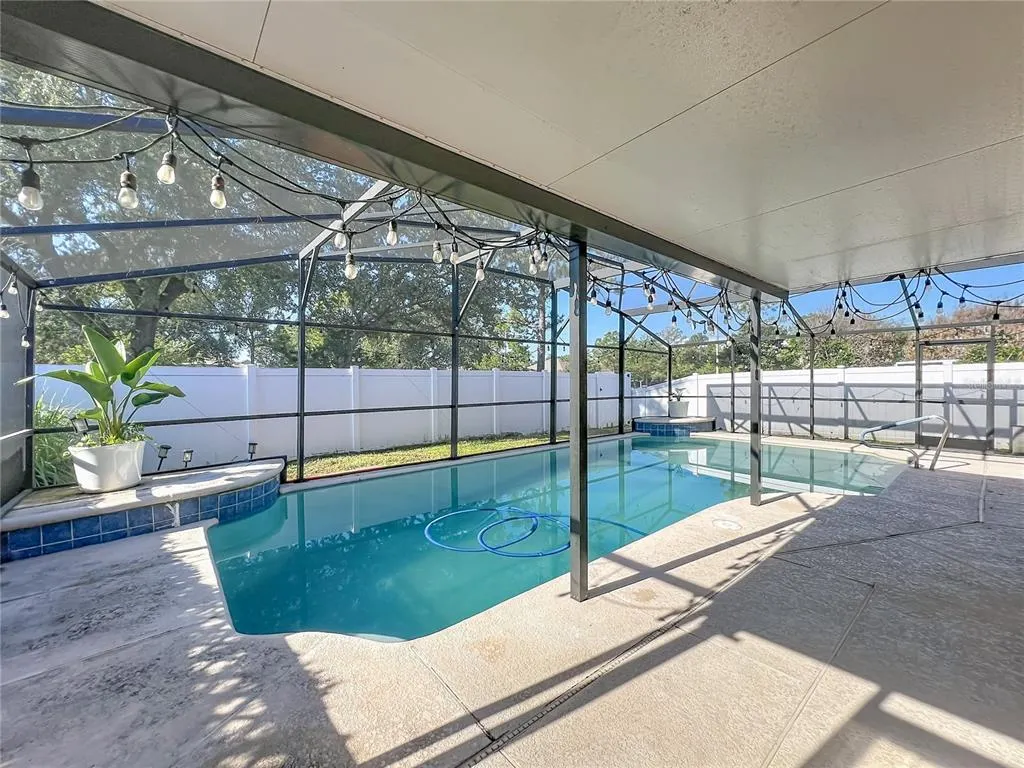
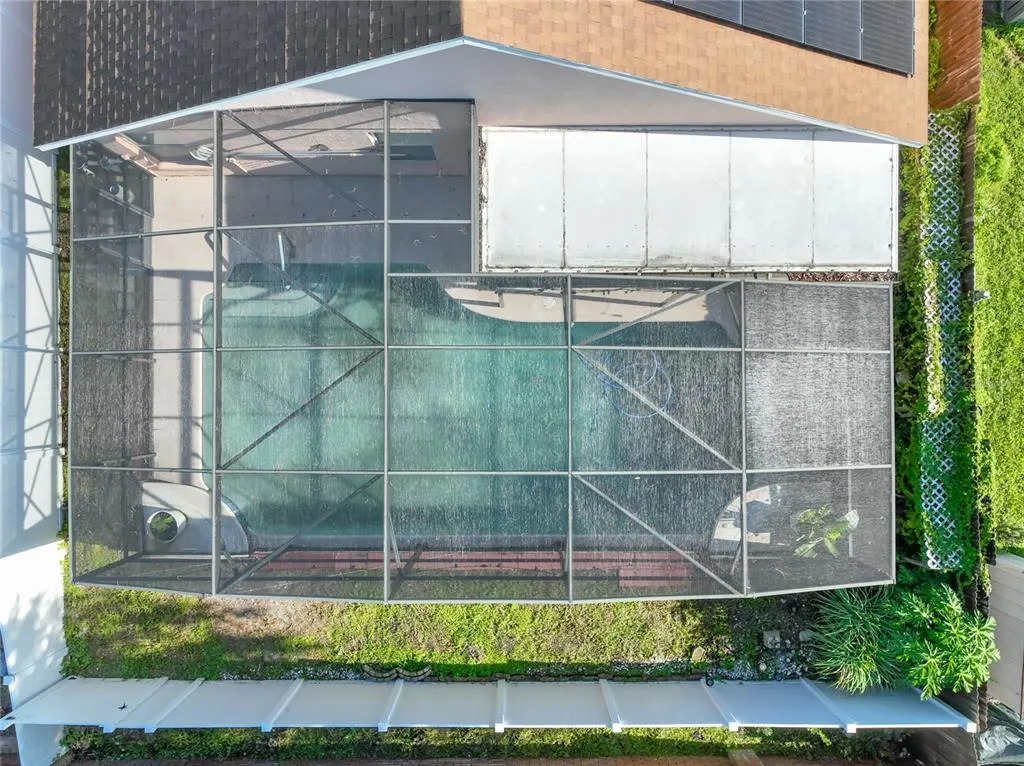
| Pool Features | Indoor,Pool Sweep,Solar Heat |
| Security Features | Security System Owned,Smoke Detector(s) |
| Construction Materials | Block |
| Pets Allowed | Yes |
| Year Built | 1997 |
| View | City |
| Levels | One |
| Property Subtype | Single Family Residence |
| Tax Year | 2025 |
| Ownership | Fee Simple |
| Community Features | Deed Restrictions,Park,Playground |
| Assoc Fee Paid Per | Annually |
| County | Orange |
| New Construction | false |
| Property Type | Residential |
| Association Amenities | Park,Playground |
| Attached Garage | true |
| Subdivision Name | SOUTHCHASE PH 1B VILLAGE 5 |
| Facing Direction | North |
| Garage Y/N | true |
| Total Rooms | 9 |
| Full Baths | 2 |
| Status | Active |
| Directions | To reach 11781 Hatcher Cir, Orlando, FL 32824 from downtown Orlando or major regional points, follow these standard routing instructions: Head South on major access: From Downtown Orlando, take I-4 East or S. Orange Avenue (FL-527) South heading out of the city center. Transition to the GreeneWay: Merge onto FL-417 Toll South via the ramp to airport/Kissimmee, or continue south along S. Orange Blossom Trail (US-17/92 / US-441) depending on your exact starting point. Exit toward Southchase: If coming via FL-417, take the exit toward S. Orange Blossom Trail (US-17 / US-92 / US-441). Turn onto local collector roads: Head east or south along the major local commercial corridors toward the Southchase residential community entrances (such as near Southchase Blvd or Hatcher Circle access points). Navigate to Hatcher Cir: Turn onto Hatcher Circle within the Village 05 / Phase 01B subdivision. Proceed along the street to locate 11781 Hatcher Cir on your side, designated by the property address markers. |
| City | ORLANDO |
| Senior Community Y/N | false |
| MLS Area | 32824 - Orlando/Taft / Meadow woods |
| Lot Size Units | Square Feet |
| Lot Size Square Feet | 5554 |
| Carport Y/N | false |
| Listing Terms | Cash,Conventional,FHA |
| Land Lease Y/N | false |
| Tax Annual Amount | 2575 |
| Home Warranty Y/N | false |
| Body Type | Single Wide |
| Additional Parcels Y/N | false |
| Lease Considered Y/N | false |
| Virtual Tour | https://www.propertypanorama.com/instaview/stellar/S5156286 |
| Building Area Units | Square Feet |
| Living Area Units | Square Feet |
| Standard Status | Active |
| Occupancy Type | Vacant |
| Tax Lot | 210 |
| Legal Description | SOUTHCHASE PHASE 1B VILLAGE 5 34/55 LOT 21 |
| Water Access Y/N | false |
| Monthly HOA Amount | 28.33 |
| Water View Y/N | false |
| Flood Zone Code | x |
| In Law Suite YN | false |
| Flood Zone Code X | Yes |
Interior Features
| Interior Amenities | Ceiling Fan(s),High Ceilings,Kitchen/Family Room Combo |
|---|---|
| Flooring | Carpet,Ceramic Tile |
| Furnished Y/N | Unfurnished |
| Air Conditioning Y/N | true |
| Heating Y/N | true |
| Window Features | Blinds |
| Fireplace Y/N | false |
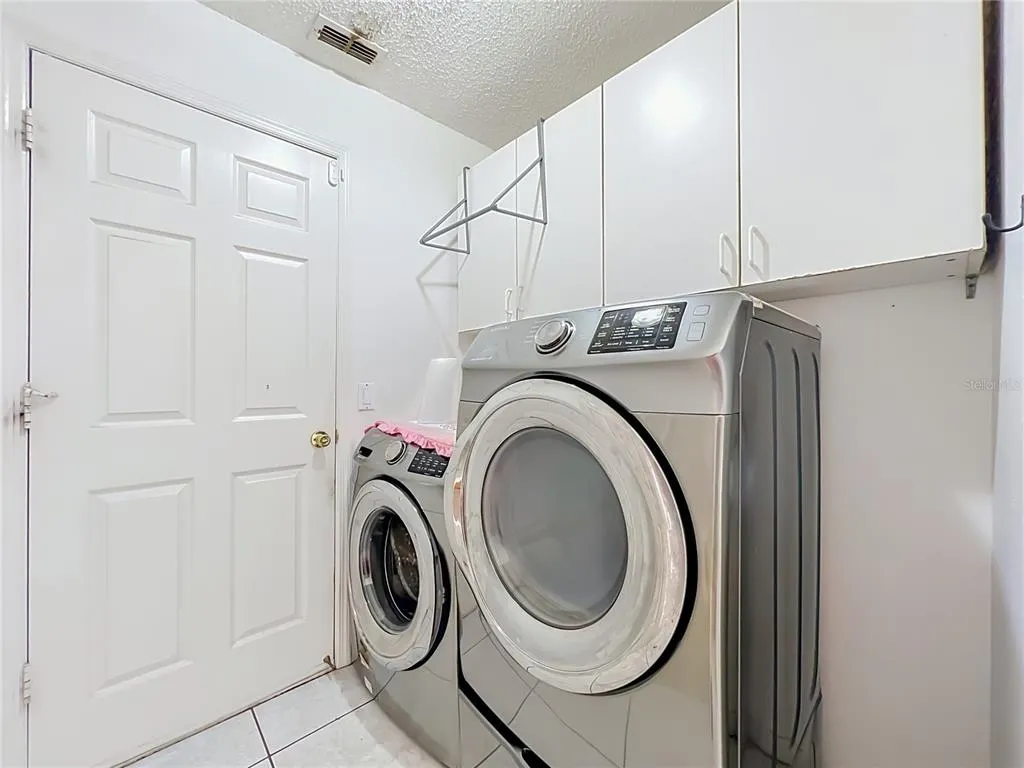
| Laundry Features | Inside |
| Total Bedrooms | 4 |
| LivingAreaSource | Public Records |
| Total Baths | 2 |
Exterior Features
| Exterior Amenities | Irrigation System |
|---|---|
| Vegetation | Mature Landscaping,Oak Trees |
| Fencing | Fenced |
| Parking Features | Garage Door Opener |
| Lot Features | Cleared,In County,Level,Near Public Transit,Sidewalk |
| Water Source | Public |
| Lot Size Area | 5554 |
| Foundation Details | Slab |
| Spa | true |
| Building Area Total | 2383 |
| Lot Dimensions | 50 x 110 |
| Lot Size Acres | 0.13 |
| Road Surface Type | Asphalt |
| Private Pool | true |
| Waterfront Y/N | false |
| Covered Spaces | 2 |
Amenities
- Foreclosure
- Views
- Short Sale
- New Construction
- Adult 55+
- Lease To Own
- No HOA Fees
- Furnished
- Primary On Main
- Air Conditioning
- Seller Finance
- Green
- Fixer Upper
- Horse
- Golf
- Fireplace
- Deck
- Garage
- Basement
- Pool
Property vs Single Family Average in 32824
Price
Taxes
Year Built
 Copyright © MFRMLS.com All information deemed reliable but not guaranteed. All properties are subject to prior sale, change or withdrawal. Neither listing broker(s) or information provider(s) shall be responsible for any typographical errors, misinformation, misprints and shall be held totally harmless. Listing(s) information is provided for consumers personal, non-commercial use and may not be used for any purpose other than to identify prospective properties consumers may be interested in purchasing. Information on this site was last updated Last updated on September 12, 2026 6:11 AM UTC The listing information on this page last changed on Last updated on September 12, 2026 6:11 AM UTCd. The data relating to real estate for sale on this website comes in part from the Internet Data Exchange program of MFR MLS.
All information deemed reliable but not guaranteed. All properties are subject to prior sale, change or withdrawal. Neither listing broker(s) or information provider(s) shall be responsible for any typographical errors, misinformation, misprints and shall be held totally harmless. Listing(s) information is provided for consumers personal, non-commercial use and may not be used for any purpose other than to identify prospective properties consumers may be interested in purchasing.
Updated on September 12, 2026 6:11 AM UTC
Copyright © MFRMLS.com All information deemed reliable but not guaranteed. All properties are subject to prior sale, change or withdrawal. Neither listing broker(s) or information provider(s) shall be responsible for any typographical errors, misinformation, misprints and shall be held totally harmless. Listing(s) information is provided for consumers personal, non-commercial use and may not be used for any purpose other than to identify prospective properties consumers may be interested in purchasing. Information on this site was last updated Last updated on September 12, 2026 6:11 AM UTC The listing information on this page last changed on Last updated on September 12, 2026 6:11 AM UTCd. The data relating to real estate for sale on this website comes in part from the Internet Data Exchange program of MFR MLS.
All information deemed reliable but not guaranteed. All properties are subject to prior sale, change or withdrawal. Neither listing broker(s) or information provider(s) shall be responsible for any typographical errors, misinformation, misprints and shall be held totally harmless. Listing(s) information is provided for consumers personal, non-commercial use and may not be used for any purpose other than to identify prospective properties consumers may be interested in purchasing.
Updated on September 12, 2026 6:11 AM UTC
 Copyright Southeast Florida Multiple Listing Service © 2026. Accuracy of listing information is not guaranteed. Listing information is provided for personal consumer, non-commercial use, solely to identify potential properties for potential purchase. All other use is strictly prohibited, is a violation of the terms of use, and may violate federal and state law.
Data Last Updated: September 12, 2026 7:08 AM UTC
Copyright Southeast Florida Multiple Listing Service © 2026. Accuracy of listing information is not guaranteed. Listing information is provided for personal consumer, non-commercial use, solely to identify potential properties for potential purchase. All other use is strictly prohibited, is a violation of the terms of use, and may violate federal and state law.
Data Last Updated: September 12, 2026 7:08 AM UTC
