
Views
Address
7730 Bardmoor Hill Cir, ORLANDO, FL
Price
$ 849,000
Property Attributes
- MLS#O6441427
- TypeSingle Family
- Listing Status Active
- CountyOrange
- CityORLANDO
- AreaOrlando/Metrowest/Orlo Vista
- NeighborhoodMETROWEST UNIT 5
- Zip32835
- StyleContemporary
- Year Built1994
- Taxes$ 5981
- Price$ 849,000
- Bedrooms5
- Full Bathrooms3
- Half Bathrooms0
- Sqr Footage3851
- Lot Size0.19 Acres
Data Source:
Stellar MLS
Property Description
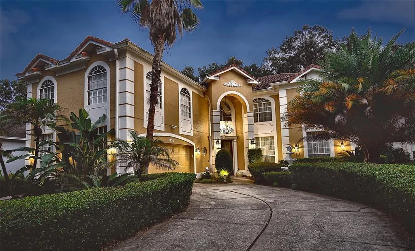
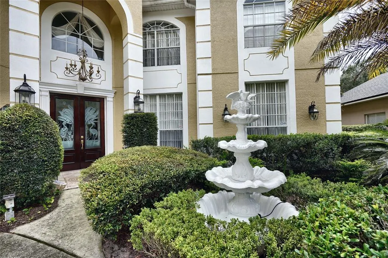
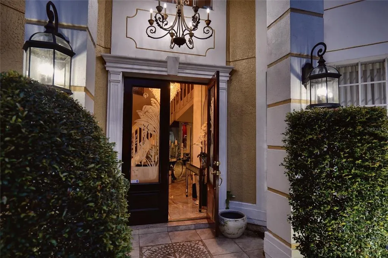
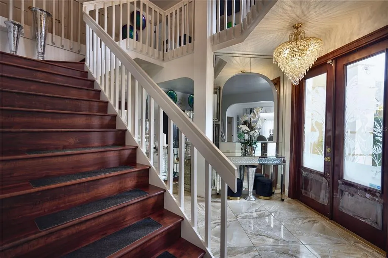
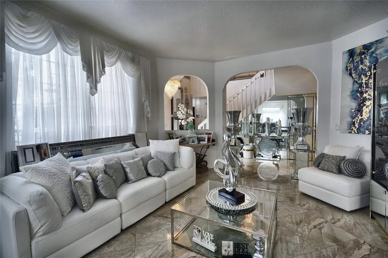
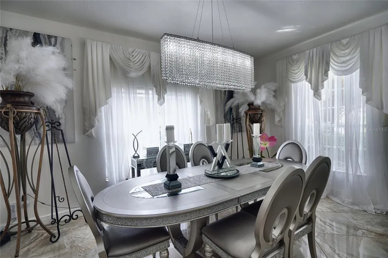
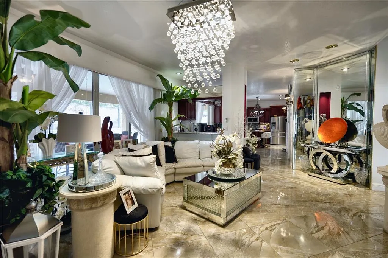
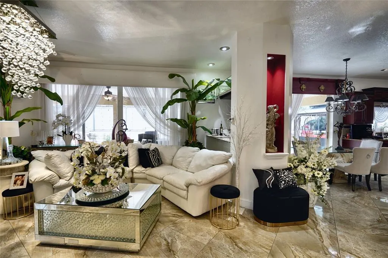
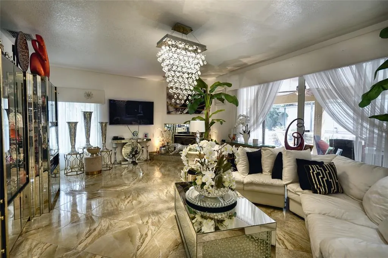
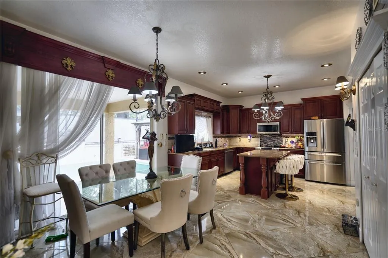
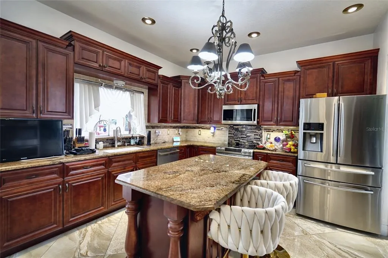
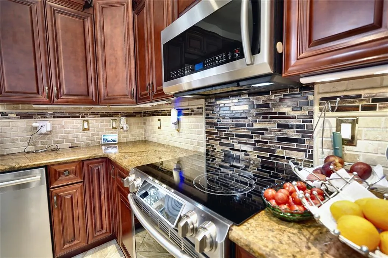
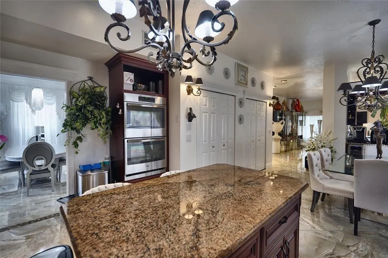
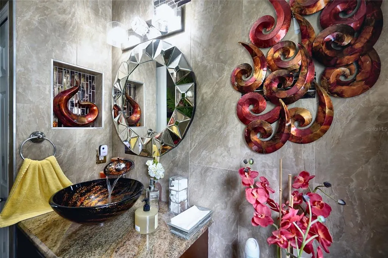
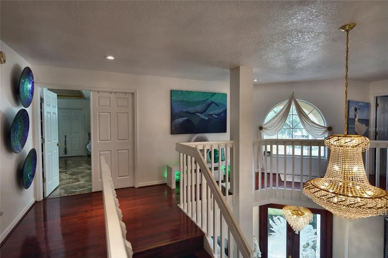
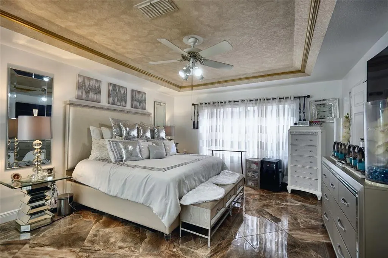
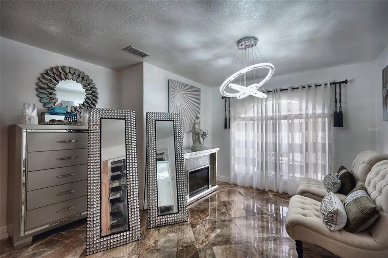
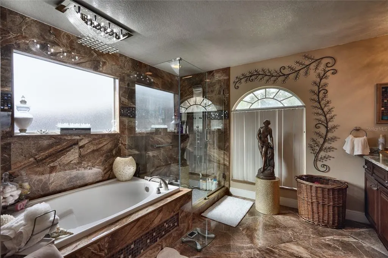
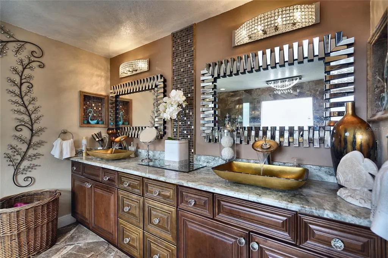
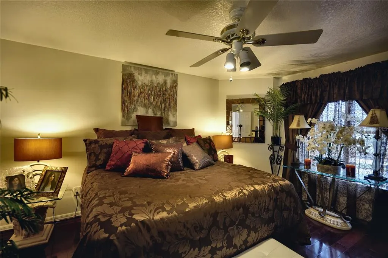
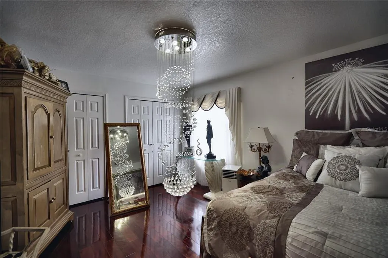
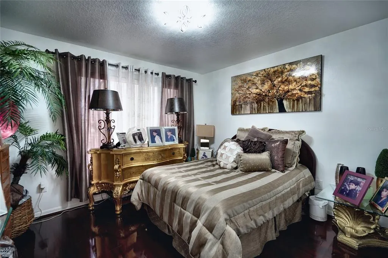
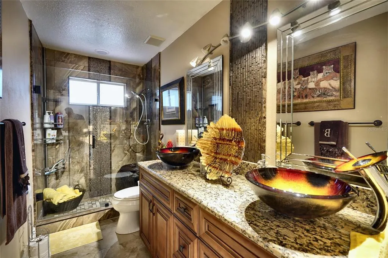
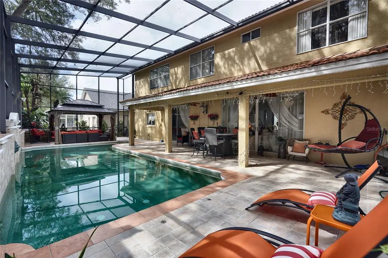
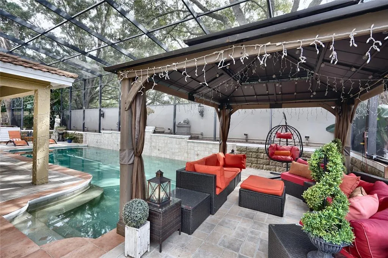
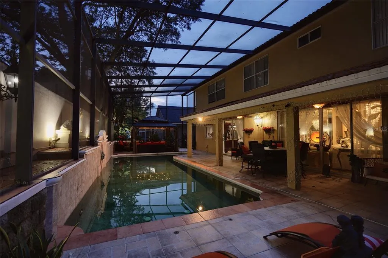
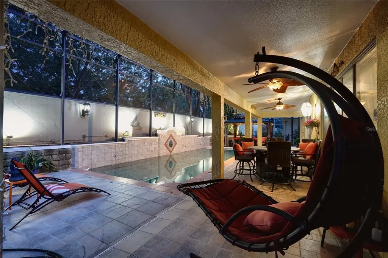
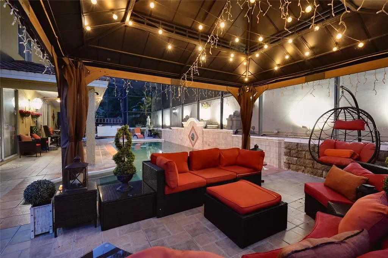
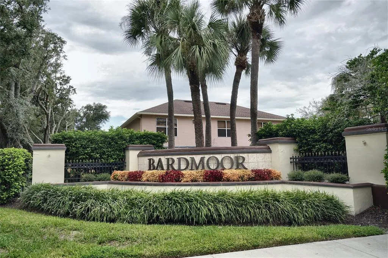
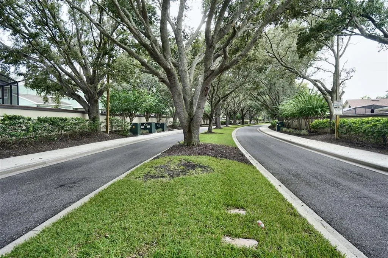
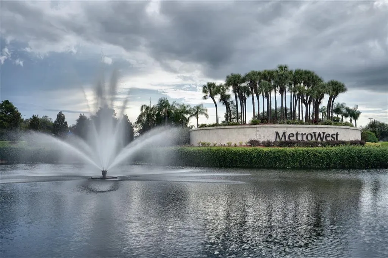
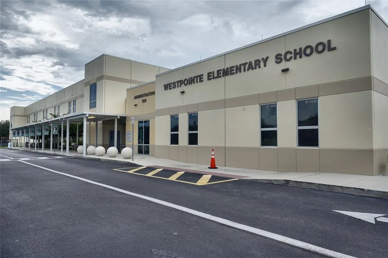
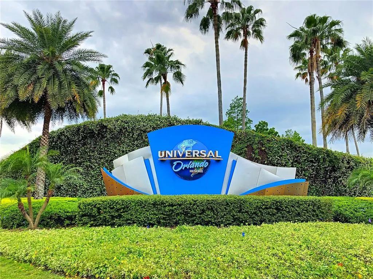
Available for the first time in twenty-five years, this two-story stucco residence sits on a quiet circle in Bardmoor, inside MetroWest. A curved drive climbs past mature palms and a small formal garden with its own fountain to an arched double-door entry, and the tile roof and tall arched windows give the front elevation the character this pocket of MetroWest is known for. Inside, the foyer opens to polished stone floors and a staircase that turns toward the second level. The plan runs 3,851 square feet of living area with five bedrooms, large flex room, three full baths and a two-car attached garage. Formal living and dining rooms sit to the front beneath chandeliers, lit by those arched windows. Past them the house opens into the main gathering room, where sliding doors run the length of the rear wall and put the pool in view from nearly everywhere on the first floor. A wood-burning fireplace anchors this side of the home. The kitchen is built for someone who actually cooks and entaertains. Raised-panel wood cabinetry runs to the ceiling, granite counters wrap a center island with seating, and the appliance package includes built-in double wall ovens, stainless refrigeration and a wine fridge in wet bar. A breakfast nook sits in the corner with its own view of the lanai. The owner's suite carries a tray ceiling and room for a sitting area, with an en-suite bath laid out around a garden tub, a separate glass shower and an extended double vanity. Additional bedrooms open off a second-floor landing finished in hardwood, each with good natural light and closet depth. Out back the house earns its keep. A saltwater pool and spa run the length of a covered lanai beneath a two-story screen enclosure, with a paver deck, a timber pergola strung with lights and a seating area that works as an outdoor living room rather than an afterthought. The enclosure keeps the space usable year-round, and the lighting turns the whole rear elevation on after dark. Mechanically the home is in good shape for its age. The air conditioning system was replaced new in 2026, the electrical service is 200 amp, and the home carries an irrigation system, an owned security system with cameras, and Wi-Fi thermostat and doorbell. City water and sewer, no septic. MetroWest puts you minutes from the MetroWest Golf Club, Valencia College's West Campus, and the shops and restaurants along S. Hiawassee and Kirkman. Universal Orlando, The Mall at Millenia and downtown are a short drive, with I-4 and the Florida Turnpike close enough for an easy commute in either direction. Assigned schools are Metrowest Elementary, Gotha Middle and Olympia High. The Metrowest Unit Five Homeowners' Association runs $80 per month. Homes in this enclave rarely turn over. Schedule a private showing.
| Price History | |
|---|---|
| 9/13/2026 | Listed $849,000 |
General Features
| Sewer | Public Sewer |
|---|---|
| Heating | Electric |
| Cooling | Central Air |
| Utilities | Cable Connected,Electricity Connected,Phone Available,Public,Sewer Connected,Street Lights,Underground Utilities,Water Connected |
| Possession | Close Of Escrow |
| Roof | Tile |
| Appliances | Cooktop,Dishwasher,Disposal,Dryer,Electric Water Heater,Exhaust Fan,Microwave,Range,Refrigerator,Washer,Wine Refrigerator |
| Zoning | ORL-R-3A |
| HOA Fee | 80 |
| Garage Spaces | 2 |
| Association Fee Includes | Security |
| Patio/Porch Features | Rear Porch,Screened |
| Architectural Style | Contemporary |
| Pool Features | Gunite,In Ground,Salt Water |
| Security Features | Security System,Security System Owned |
| Construction Materials | Block,Stucco |
| Pets Allowed | Cats OK,Dogs OK,Yes |
| Year Built | 1994 |
| View | City |
| Levels | Two |
| Property Subtype | Single Family Residence |
| Tax Year | 2026 |
| Ownership | Fee Simple |
| Community Features | Deed Restrictions |
| Assoc Fee Paid Per | Monthly |
| County | Orange |
| New Construction | false |
| Property Type | Residential |
| Attached Garage | true |
| Subdivision Name | METROWEST UNIT 5 |
| Facing Direction | North |
| Garage Y/N | true |
| Total Rooms | 7 |
| Full Baths | 3 |
| Status | Active |
| Directions | From Hiawassee Road, turn onto Metrowest Blvd and proceed 1 mile to Abbots Hill Drive. Turn right onto Abbots Hill drive and make an immediate right on Bardmoor Hill Circle. The property will be on the right. |
| City | ORLANDO |
| Association Name | Vista C.A.M./Laura Faulk |
| Senior Community Y/N | false |
| MLS Area | 32835 - Orlando/Metrowest/Orlo Vista |
| Lot Size Units | Square Feet |
| Carport Y/N | false |
| Listing Terms | Cash,Conventional,FHA,VA Loan |
| Spa Features | Above Ground |
| Property Attached Y/N | false |
| Land Lease Y/N | false |
| Tax Annual Amount | 5981 |
| Home Warranty Y/N | false |
| Property Condition | Completed |
| Additional Parcels Y/N | false |
| Lease Considered Y/N | true |
| Virtual Tour | https://www.propertypanorama.com/instaview/stellar/O6441427 |
| Building Area Units | Square Feet |
| Living Area Units | Square Feet |
| Standard Status | Active |
| Occupancy Type | Owner |
| Tax Lot | 190 |
| Legal Description | METROWEST UNIT 5 SECTION 1 31/7 LOT 190 |
| Minimum Lease | 8-12 Months |
| Water Access Y/N | false |
| Monthly HOA Amount | 80 |
| Additional Rooms | Bonus Room,Storage Rooms |
| Water View Y/N | false |
| Flood Zone Code | x |
| In Law Suite YN | false |
| Flood Zone Code X | Yes |
Interior Features
| Interior Amenities | Ceiling Fan(s),PrimaryBedroom Upstairs,Stone Counters,Thermostat,Window Treatments |
|---|---|
| Flooring | Porcelain Tile,Tile,Hardwood |
| Furnished Y/N | Unfurnished |
| Fireplace Features | Living Room |
| Total Stories | 2 |
| Air Conditioning Y/N | true |
| Heating Y/N | true |
| Window Features | Window Treatments |
| Fireplace Y/N | true |
| Laundry Features | Inside,Laundry Room |
| Total Bedrooms | 5 |
| LivingAreaSource | Public Records |
| Total Baths | 3 |
Exterior Features
| Exterior Amenities | Irrigation System,Lighting,Private Mailbox,Private Yard,Sliding Doors |
|---|---|
| Fencing | Other |
| Water Source | Public |
| Lot Size Area | 8276.4 |
| Foundation Details | Slab |
| Spa | true |
| Building Area Total | 4654 |
| Lot Size Acres | 0.19 |
| Road Surface Type | Asphalt |
| Private Pool | true |
| Waterfront Y/N | false |
| Covered Spaces | 2 |
Amenities
- Foreclosure
- Views
- Short Sale
- New Construction
- Adult 55+
- Lease To Own
- No HOA Fees
- Furnished
- Primary On Main
- Air Conditioning
- Seller Finance
- Green
- Fixer Upper
- Horse
- Golf
- Fireplace
- Deck
- Garage
- Basement
- Pool
Property vs Single Family Average in 32835
Price
Taxes
Year Built
 Copyright © MFRMLS.com All information deemed reliable but not guaranteed. All properties are subject to prior sale, change or withdrawal. Neither listing broker(s) or information provider(s) shall be responsible for any typographical errors, misinformation, misprints and shall be held totally harmless. Listing(s) information is provided for consumers personal, non-commercial use and may not be used for any purpose other than to identify prospective properties consumers may be interested in purchasing. Information on this site was last updated Last updated on September 19, 2026 1:14 AM UTC The listing information on this page last changed on Last updated on September 19, 2026 1:14 AM UTCd. The data relating to real estate for sale on this website comes in part from the Internet Data Exchange program of MFR MLS.
All information deemed reliable but not guaranteed. All properties are subject to prior sale, change or withdrawal. Neither listing broker(s) or information provider(s) shall be responsible for any typographical errors, misinformation, misprints and shall be held totally harmless. Listing(s) information is provided for consumers personal, non-commercial use and may not be used for any purpose other than to identify prospective properties consumers may be interested in purchasing.
Updated on September 19, 2026 1:14 AM UTC
Copyright © MFRMLS.com All information deemed reliable but not guaranteed. All properties are subject to prior sale, change or withdrawal. Neither listing broker(s) or information provider(s) shall be responsible for any typographical errors, misinformation, misprints and shall be held totally harmless. Listing(s) information is provided for consumers personal, non-commercial use and may not be used for any purpose other than to identify prospective properties consumers may be interested in purchasing. Information on this site was last updated Last updated on September 19, 2026 1:14 AM UTC The listing information on this page last changed on Last updated on September 19, 2026 1:14 AM UTCd. The data relating to real estate for sale on this website comes in part from the Internet Data Exchange program of MFR MLS.
All information deemed reliable but not guaranteed. All properties are subject to prior sale, change or withdrawal. Neither listing broker(s) or information provider(s) shall be responsible for any typographical errors, misinformation, misprints and shall be held totally harmless. Listing(s) information is provided for consumers personal, non-commercial use and may not be used for any purpose other than to identify prospective properties consumers may be interested in purchasing.
Updated on September 19, 2026 1:14 AM UTC
 Copyright Southeast Florida Multiple Listing Service © 2026. Accuracy of listing information is not guaranteed. Listing information is provided for personal consumer, non-commercial use, solely to identify potential properties for potential purchase. All other use is strictly prohibited, is a violation of the terms of use, and may violate federal and state law.
Data Last Updated: September 19, 2026 2:17 AM UTC
Copyright Southeast Florida Multiple Listing Service © 2026. Accuracy of listing information is not guaranteed. Listing information is provided for personal consumer, non-commercial use, solely to identify potential properties for potential purchase. All other use is strictly prohibited, is a violation of the terms of use, and may violate federal and state law.
Data Last Updated: September 19, 2026 2:17 AM UTC
