
Primary on Main


Address
8937 Easterling Drive, ORLANDO, FL
Price
$ 875,000
Property Attributes
- MLS#O6432540
- TypeSingle Family
- Listing Status Pending
- CountyOrange
- CityORLANDO
- AreaOrlando/Bay Hill/Sand Lake
- NeighborhoodBAY HILL SEC 05
- Zip32819
- StyleSingle Family Residence
- Year Built1974
- Taxes$ 8853
- Price$ 875,000
- Bedrooms4
- Full Bathrooms2
- Half Bathrooms1
- Sqr Footage2642
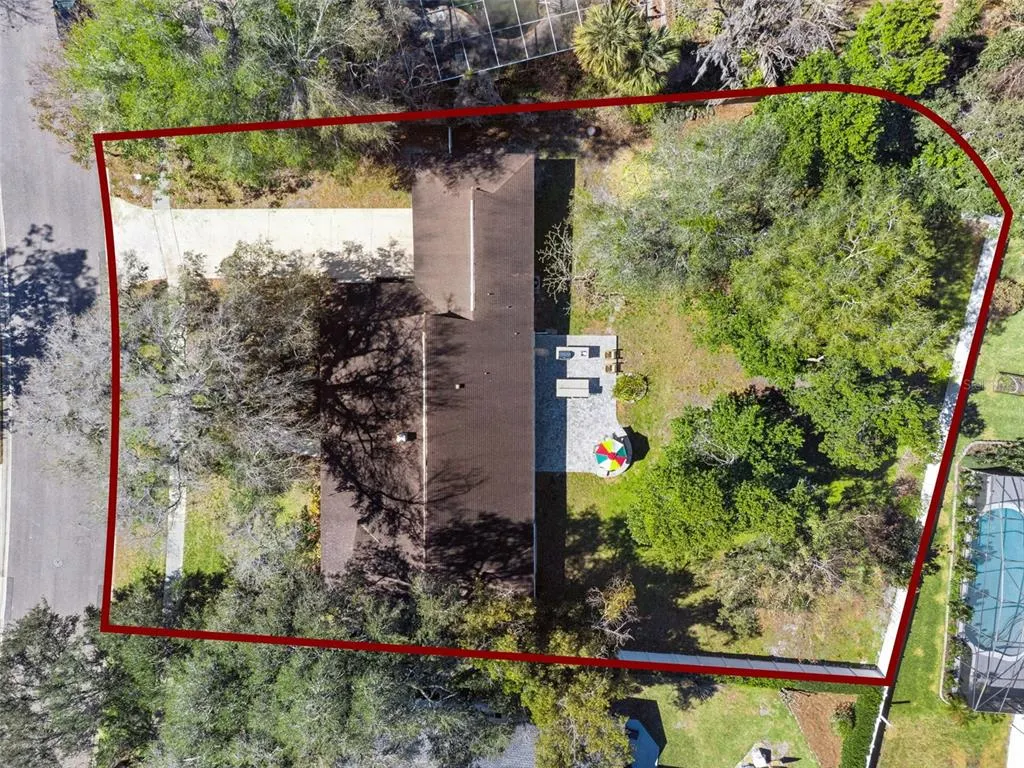
- Lot Size0.48 Acres
Data Source:
Stellar MLS
Property Description
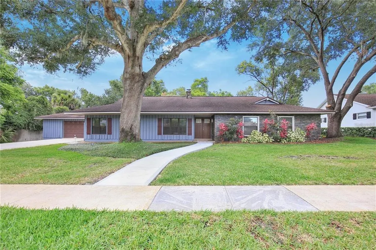
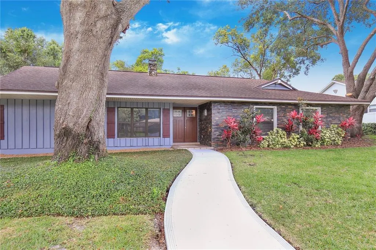
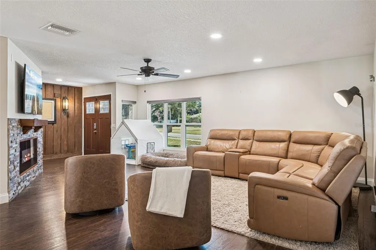
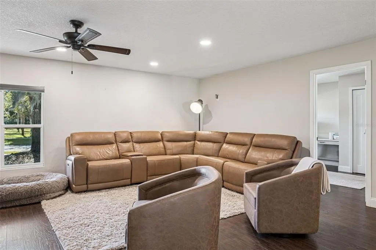
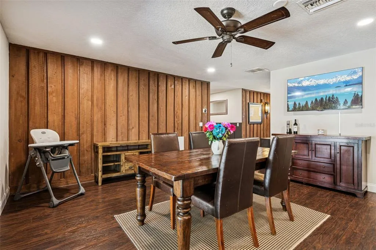
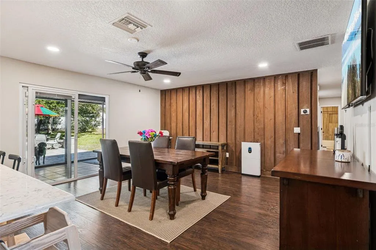
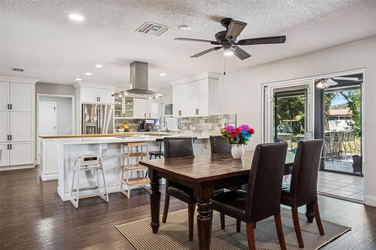
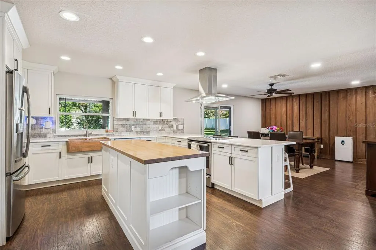
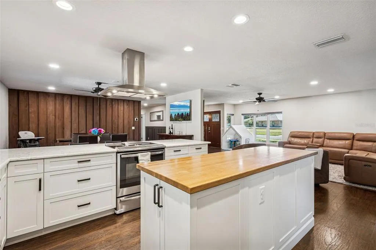
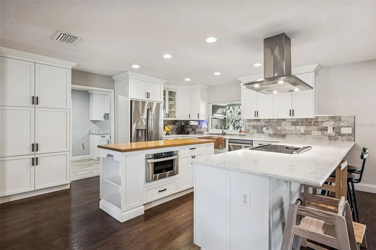
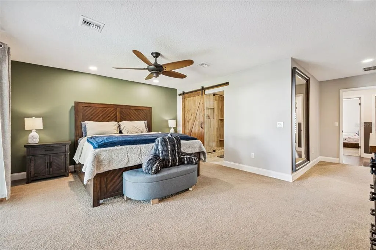
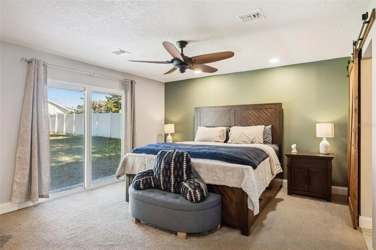
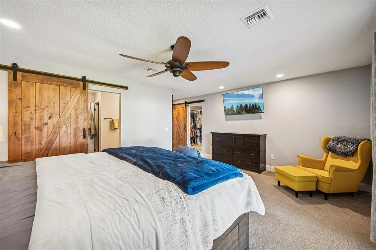
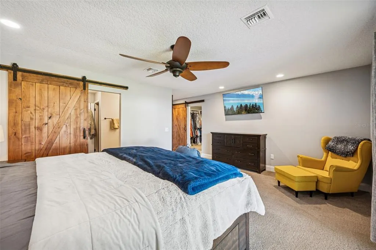
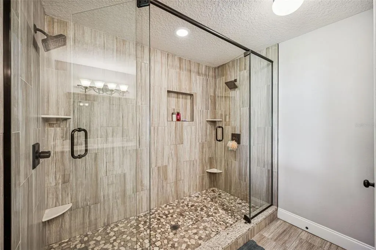
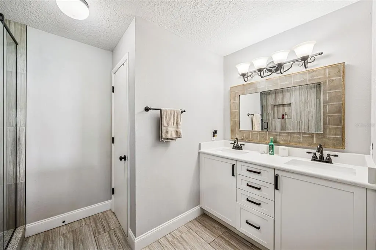
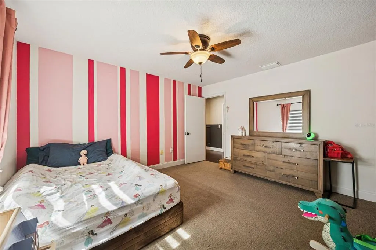
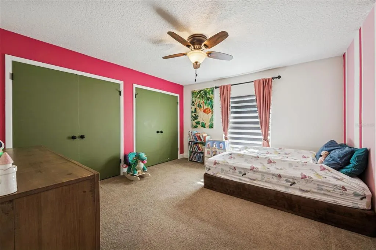
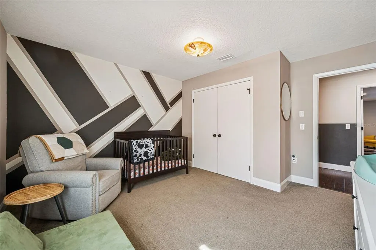
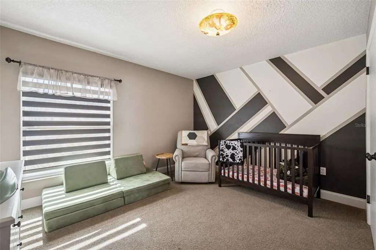
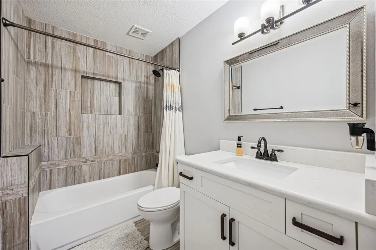
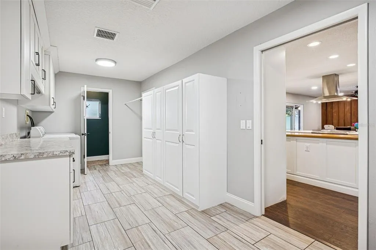
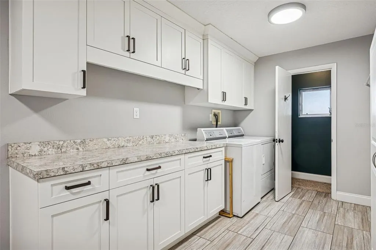
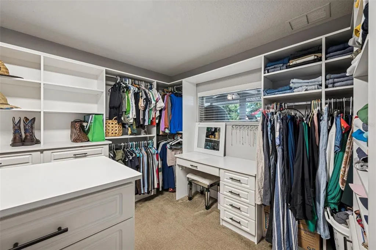
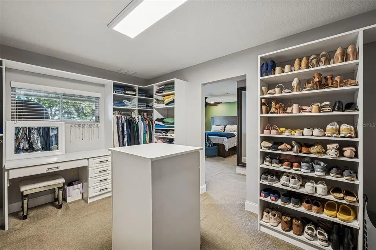
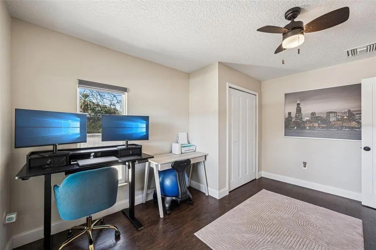
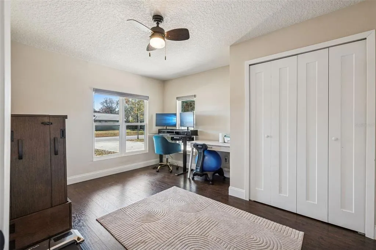
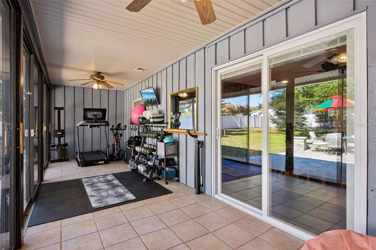
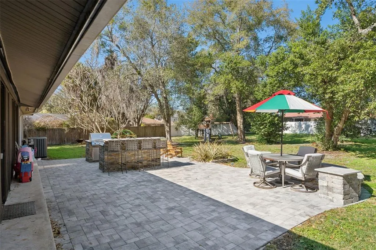
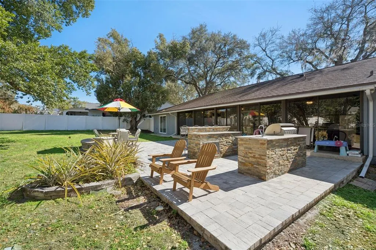
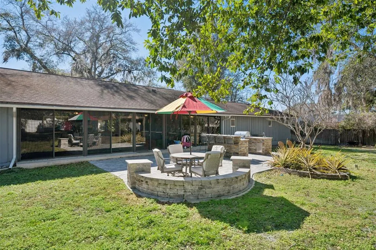
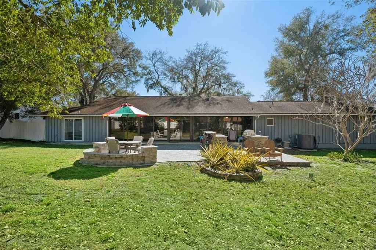
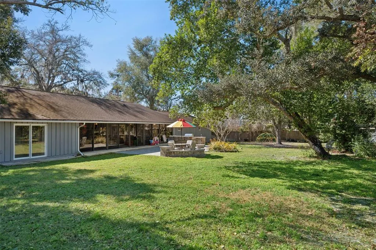
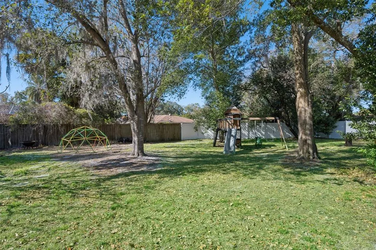
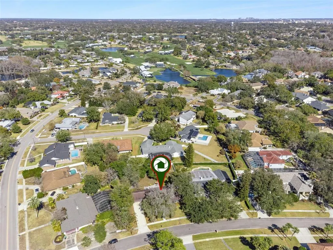
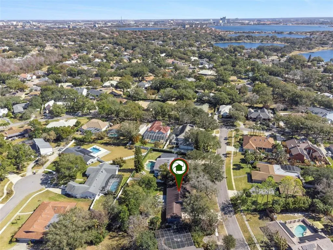
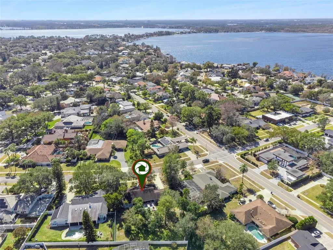
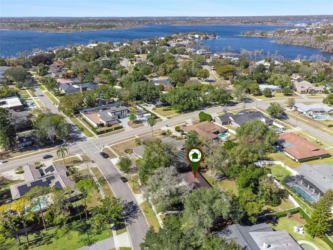
Under contract-accepting backup offers. Come see this charming residence nestled in the highly desirable Bay Hill and the Butler Chain of Lakes region. This spacious 2,790 sq ft home offers 4 bedrooms 2.5 baths on a generous ½ acre lot providing ample space for outdoor enjoyment, privacy, or adding a pool. The kitchen showcases floor to ceiling cabinets with crown molding, stainless steel appliances, quartz countertops, a range hood, stone backsplash, glass door cabinets, a built-in microwave in the center island with butcher block counters. The spacious primary suite features a huge custom closet with built-ins and an ensuite bath. The primary bath offers dual sinks, a private toilet and a giant glass door shower with luxurious floor to ceiling tile, built in niches and two rainfall style shower heads. Right out the back door you will find your expansive paver patio featuring a summer kitchen including a built-in custom grill and wet bar, perfect for entertaining. New Irrigation (2021), New Vinyl Privacy Fence (2021), New Paver Deck (2021). Located in one of Orlando's most sought after neighborhoods, enjoy convenient access to world class shopping, dining, and entertainment at Restaurant Row and the Dr. Phillips area, easy commutes to major attractions, theme parks, International Drive, and downtown Orlando. Top-rated schools, golf courses, and lakeside recreation are all nearby, making this an ideal location for families and professionals alike. Don't miss the chance to make this Bay Hill gem your own!
| Price History | |
|---|---|
| 8/21/2026 | Listed $875,000 |
General Features
| Sewer | Public Sewer |
|---|---|
| Heating | Central,Electric |
| Cooling | Central Air |
| Utilities | Electricity Connected,Public,Water Connected |
| Roof | Shingle |
| Appliances | Dishwasher,Disposal,Dryer,Electric Water Heater,Microwave,Range,Range Hood,Refrigerator,Washer |
| Zoning | R-1AA |
| HOA Fee | 1050 |
| Garage Spaces | 2 |
| Construction Materials | Wood Frame |
| Pets Allowed | Yes |
| Year Built | 1974 |
| Levels | One |
| Property Subtype | Single Family Residence |
| Tax Year | 2025 |
| Ownership | Fee Simple |
| Assoc Fee Paid Per | Annually |
| County | Orange |
| New Construction | false |
| Property Type | Residential |
| Attached Garage | true |
| Subdivision Name | BAY HILL SEC 05 |
| Facing Direction | Southwest |
| Garage Y/N | true |
| Total Rooms | 4 |
| Full Baths | 2 |
| Status | Pending |
| Directions | From Sand Lake Rd continue straight onto Granada Blvd. Turn right at fork onto South Bay Dr. Right onto Ridge Pine Trail. Left onto Easterling Dr. House is on the right. |
| City | ORLANDO |
| Association Name | Beacon Community Management |
| Senior Community Y/N | false |
| MLS Area | 32819 - Orlando/Bay Hill/Sand Lake |
| Lot Size Units | Square Feet |
| Lot Size Square Feet | 20713 |
| Carport Y/N | false |
| Listing Terms | Cash,Conventional,FHA,VA Loan |
| Property Attached Y/N | false |
| Land Lease Y/N | false |
| Tax Annual Amount | 8853 |
| Home Warranty Y/N | false |
| Additional Parcels Y/N | false |
| Lease Considered Y/N | true |
| Building Area Units | Square Feet |
| Living Area Units | Square Feet |
| Standard Status | Active Under Contract |
| Occupancy Type | Vacant |
| Tax Lot | 150 |
| Legal Description | BAY HILL SECTION 5 3/123 LOT 150 |
| Water Access Type | Lake - Chain of Lakes |
| Minimum Lease | 7 Months |
| Water Access Y/N | true |
| Monthly HOA Amount | 87.5 |
| Water View Y/N | false |
| Flood Zone Code | X |
| In Law Suite YN | false |
| Flood Zone Code X | Yes |
| DockY/N | false |
Interior Features
| Interior Amenities | Ceiling Fan(s),Kitchen/Family Room Combo,Open Floorplan,Primary Bedroom Main Floor,Stone Counters,Walk-In Closet(s),Window Treatments |
|---|---|
| Flooring | Carpet,Ceramic Tile,Laminate |
| Furnished Y/N | Unfurnished |
| Fireplace Features | Electric |
| Air Conditioning Y/N | true |
| Heating Y/N | true |
| Window Features | Shades |
| Fireplace Y/N | true |
| Half Baths | 1 |
| Laundry Features | Laundry Room |
| Total Bedrooms | 4 |
| LivingAreaSource | Public Records |
| Total Baths | 3 |
Exterior Features
| Exterior Amenities | Fire Pit,Irrigation System,Lighting,Outdoor Grill,Outdoor Kitchen,Playground,Sprinkler Metered |
|---|---|
| Fencing | Vinyl |
| Lot Features | Landscaped,Oversized Lot,Unincorporated |
| Water Source | Public |
| Lot Size Area | 20713 |
| Foundation Details | Slab |
| Spa | false |
| Building Area Total | 3448 |
| Lot Size Acres | 0.48 |
| Road Surface Type | Asphalt |
| Private Pool | false |
| Waterfront Y/N | false |
| Covered Spaces | 2 |
| Road Responsibility | Public Maintained Road |
Amenities
- Foreclosure
- Views
- Short Sale
- New Construction
- Adult 55+
- Lease To Own
- No HOA Fees
- Furnished
- Primary On Main
- Air Conditioning
- Seller Finance
- Green
- Fixer Upper
- Horse
- Golf
- Fireplace
- Deck
- Garage
- Basement
- Pool
Property vs Single Family Average in 32819
Price
Taxes
Year Built
 Copyright © MFRMLS.com All information deemed reliable but not guaranteed. All properties are subject to prior sale, change or withdrawal. Neither listing broker(s) or information provider(s) shall be responsible for any typographical errors, misinformation, misprints and shall be held totally harmless. Listing(s) information is provided for consumers personal, non-commercial use and may not be used for any purpose other than to identify prospective properties consumers may be interested in purchasing. Information on this site was last updated Last updated on September 17, 2026 1:23 AM UTC The listing information on this page last changed on Last updated on September 17, 2026 1:23 AM UTCd. The data relating to real estate for sale on this website comes in part from the Internet Data Exchange program of MFR MLS.
All information deemed reliable but not guaranteed. All properties are subject to prior sale, change or withdrawal. Neither listing broker(s) or information provider(s) shall be responsible for any typographical errors, misinformation, misprints and shall be held totally harmless. Listing(s) information is provided for consumers personal, non-commercial use and may not be used for any purpose other than to identify prospective properties consumers may be interested in purchasing.
Updated on September 17, 2026 1:23 AM UTC
Copyright © MFRMLS.com All information deemed reliable but not guaranteed. All properties are subject to prior sale, change or withdrawal. Neither listing broker(s) or information provider(s) shall be responsible for any typographical errors, misinformation, misprints and shall be held totally harmless. Listing(s) information is provided for consumers personal, non-commercial use and may not be used for any purpose other than to identify prospective properties consumers may be interested in purchasing. Information on this site was last updated Last updated on September 17, 2026 1:23 AM UTC The listing information on this page last changed on Last updated on September 17, 2026 1:23 AM UTCd. The data relating to real estate for sale on this website comes in part from the Internet Data Exchange program of MFR MLS.
All information deemed reliable but not guaranteed. All properties are subject to prior sale, change or withdrawal. Neither listing broker(s) or information provider(s) shall be responsible for any typographical errors, misinformation, misprints and shall be held totally harmless. Listing(s) information is provided for consumers personal, non-commercial use and may not be used for any purpose other than to identify prospective properties consumers may be interested in purchasing.
Updated on September 17, 2026 1:23 AM UTC
 Copyright Southeast Florida Multiple Listing Service © 2026. Accuracy of listing information is not guaranteed. Listing information is provided for personal consumer, non-commercial use, solely to identify potential properties for potential purchase. All other use is strictly prohibited, is a violation of the terms of use, and may violate federal and state law.
Data Last Updated: September 17, 2026 2:02 AM UTC
Copyright Southeast Florida Multiple Listing Service © 2026. Accuracy of listing information is not guaranteed. Listing information is provided for personal consumer, non-commercial use, solely to identify potential properties for potential purchase. All other use is strictly prohibited, is a violation of the terms of use, and may violate federal and state law.
Data Last Updated: September 17, 2026 2:02 AM UTC
