
Price Reduction - Primary on Main
Address
724 Braidwood Lane, ORLANDO, FL
Price
$ 450,000
Property Attributes
- MLS#O6429806
- TypeSingle Family
- Listing Status Pending
- CountyOrange
- CityORLANDO
- AreaOrlando/Colonial Town
- NeighborhoodHEATHER HILLS SUB
- Zip32803
- StyleRanch
- Year Built1956
- Taxes$ 6999
- Price$ 450,000
- Bedrooms4
- Full Bathrooms2
- Half Bathrooms0
- Sqr Footage1851
- Lot Size0.27 Acres
Data Source:
Stellar MLS
Property Description
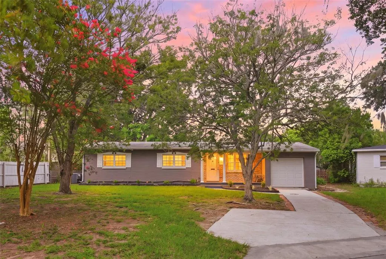
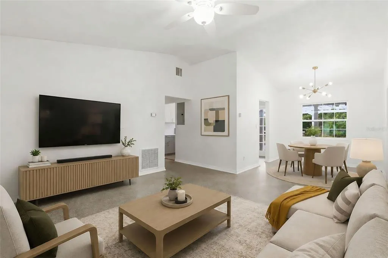
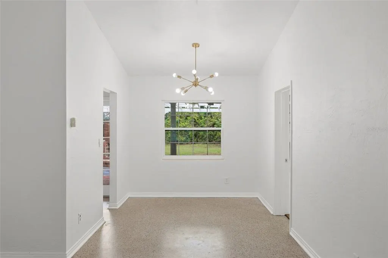
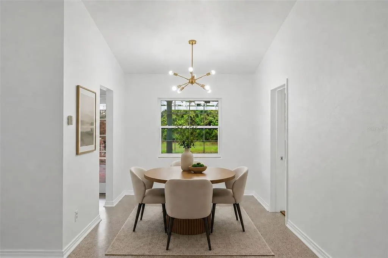
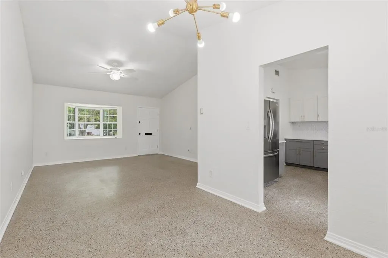
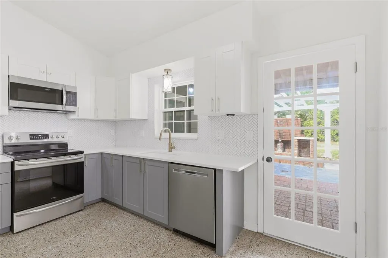
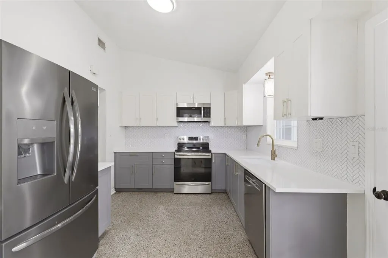
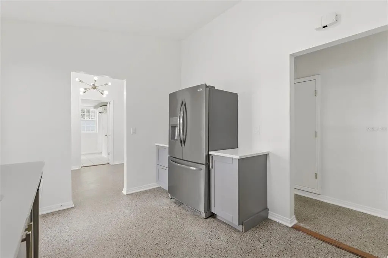
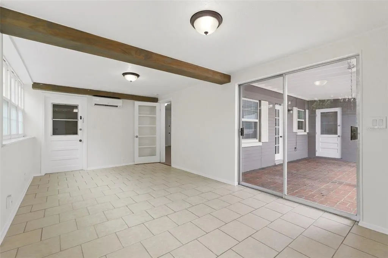
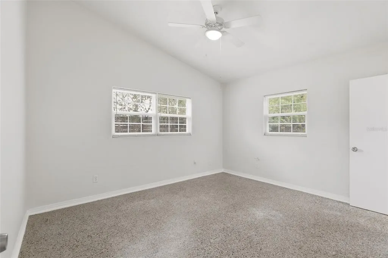
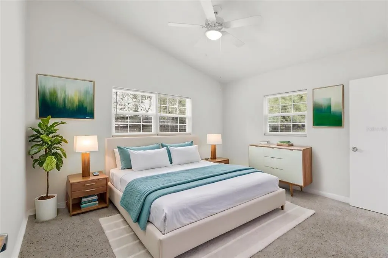
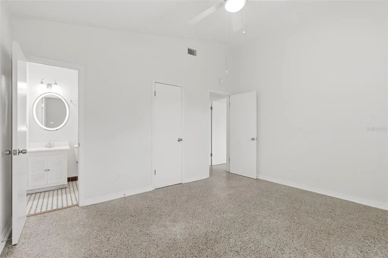
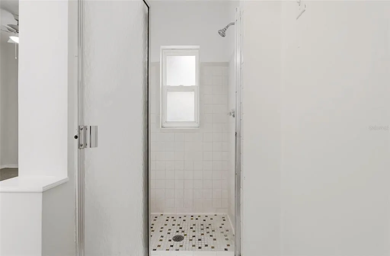
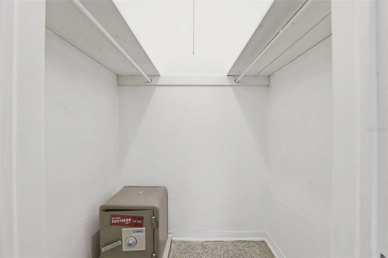
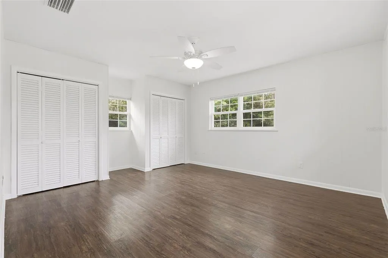
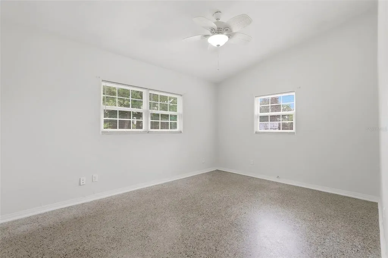
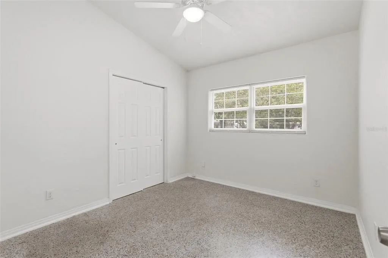
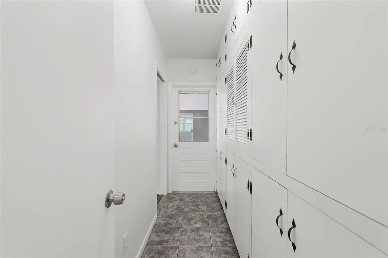

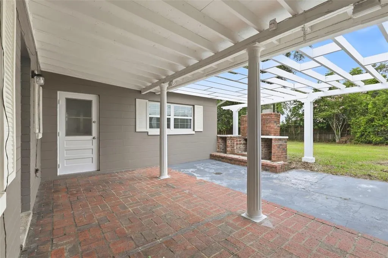
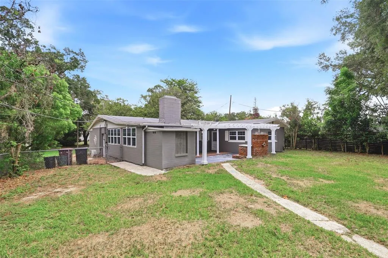
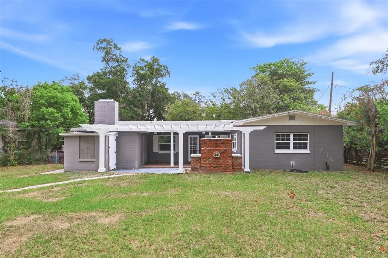
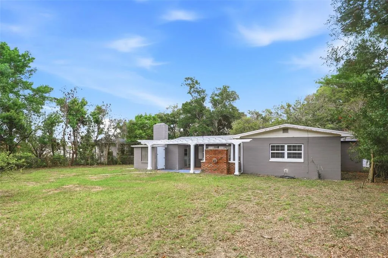
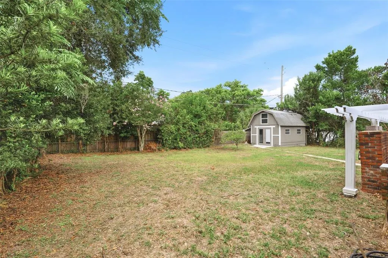
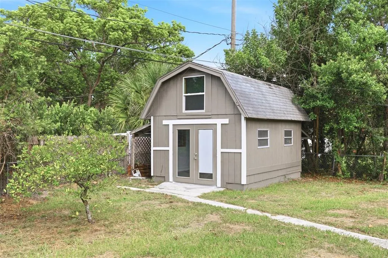
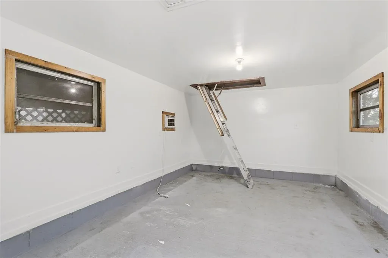
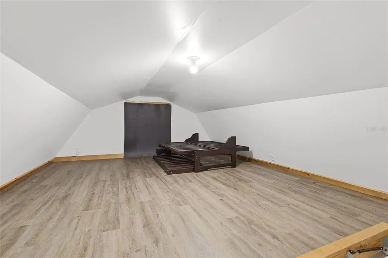
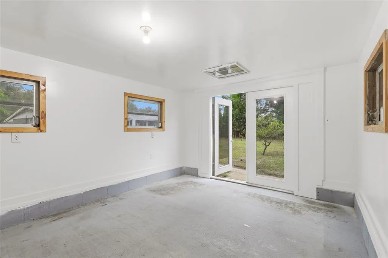
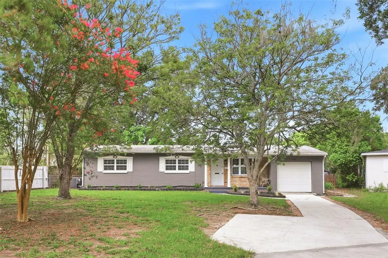
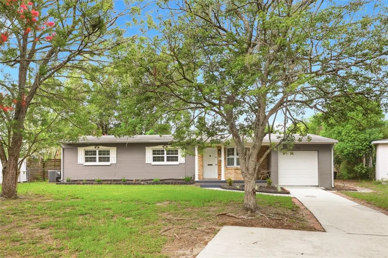
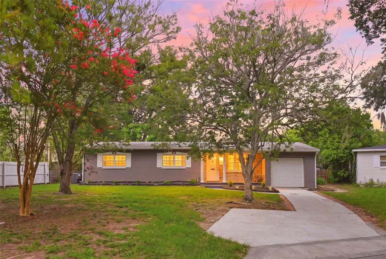
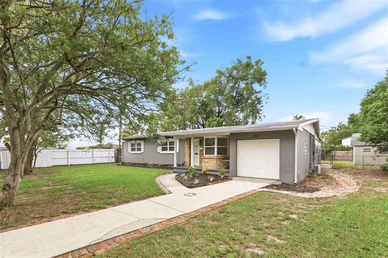
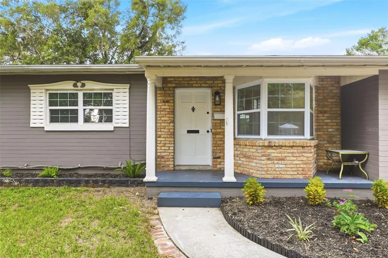
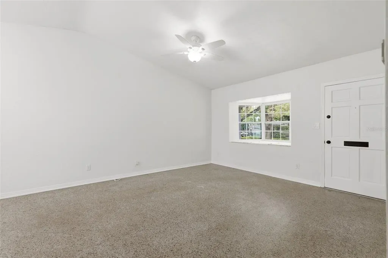
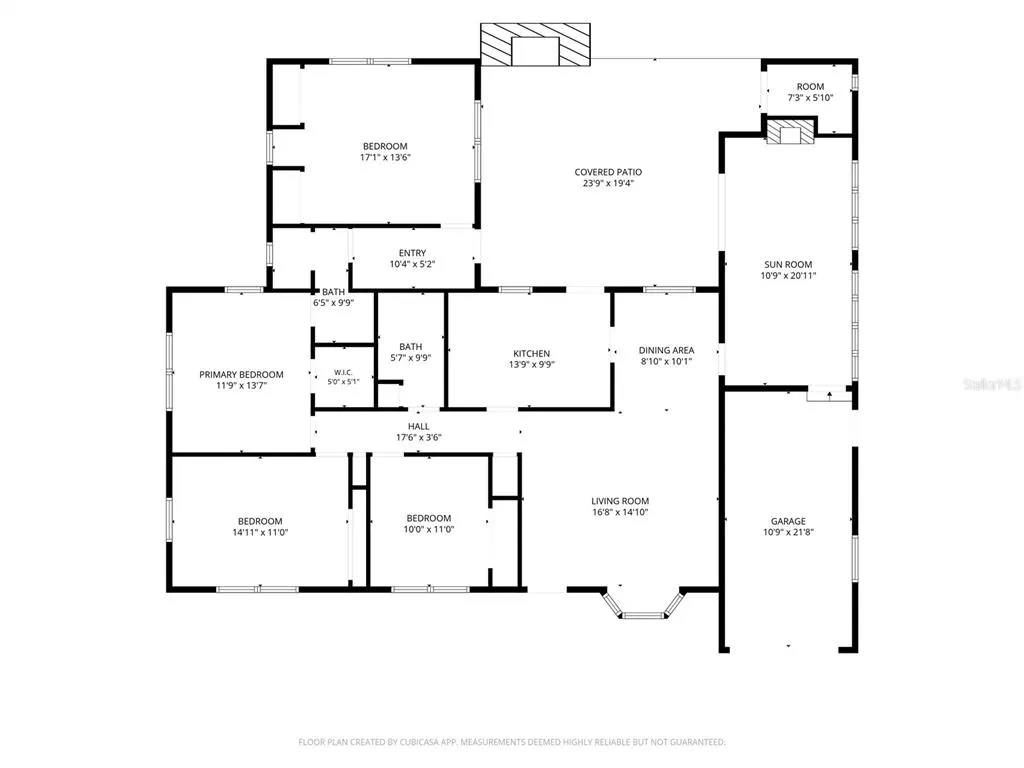
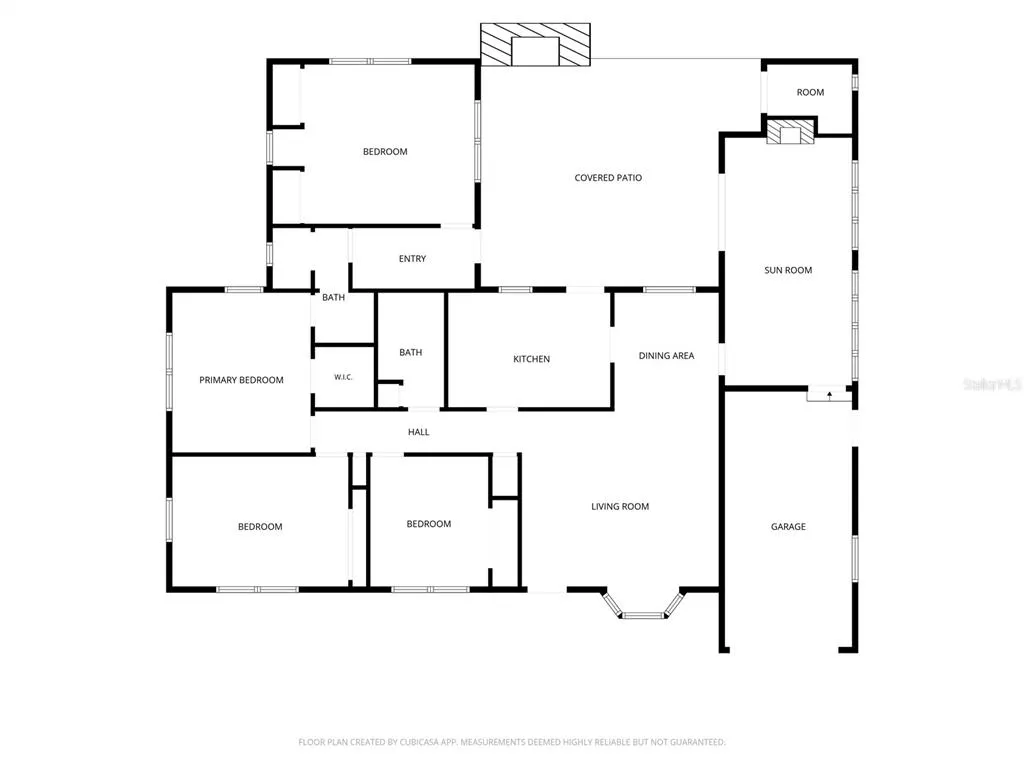
Under contract-accepting backup offers. Virtually Staged. Super location for a home with two potential income streams. On a quiet street with no cut-through traffic, this location is an absolute dream. Go over to Lake Underhill Park for fitness trails and fishing or head into the sought-after Hourglass District for trendy dining and shopping. This property sits in an excellent public school district zoned for Lake Como K-8 and Boone High School, with quick access to the 408, Interstate 4, downtown Orlando and the airport. This beautiful 1,851 square foot mid-century modern ranch sits on a spacious 0.27-acre lot with mature landscaping and fruit trees. Featuring four bedrooms and 2 baths and one-car garage, this home blends retro charm with modern updates. The original floor plan preserves well-cared-for terrazzo flooring complemented by ceramic tile in the den/family room and wood-look vinyl in the main suite. Relax in the remodeled den showcasing an industrial-chic exposed brick accent wall, wood ceiling beams, and a decorative fireplace. Storage abounds with massive closets, a cedar-lined compartment built into the front bay window and a hallway lined with custom cupboards. The open-concept kitchen is a chef's dream, completely renovated with quartz countertops, shaker cabinets, a farmhouse sink and premium stainless steel appliances. Go outside to a fully fenced backyard oasis offering plenty of room for entertainment. Additional livable space includes a 165-square-foot finished-out backyard studio building with a second-story loft featuring air conditioning and electric. Both the backyard studio and the main bedroom/bath with its separate entrance are great Airbnb income-generating opportunities. Major improvements including a complete home rewiring and upgraded electrical panel in 2020/2021 and double-pane energy-efficient windows throughout in 2017. Roof 2017, HVAC 2016 and water heater in 2026.
| Elementary School | Middle School | High School |
|---|---|---|
| Lake Como Elem Elementary School | Lake Como School K-8 Middle School | Boone High High School |
| Price History | |
|---|---|
| 8/3/2026 | Listed $485,000 |
| 8/17/2026 | 2$475,000 |
| 8/27/2026 | 2$465,000 |
| 9/2/2026 | 3$450,000 |
General Features
| Sewer | Public Sewer |
|---|---|
| Heating | Central |
| Cooling | Central Air |
| Utilities | BB/HS Internet Available,Cable Available,Electricity Connected,Public,Street Lights,Water Connected |
| Roof | Shingle |
| Appliances | Dishwasher,Microwave,Range,Refrigerator |
| Zoning | R-1A |
| Garage Spaces | 1 |
| Patio/Porch Features | Patio |
| Architectural Style | Ranch |
| Construction Materials | Block |
| Pets Allowed | Yes |
| Year Built | 1956 |
| Levels | One |
| Property Subtype | Single Family Residence |
| Tax Year | 2025 |
| Ownership | Fee Simple |
| County | Orange |
| New Construction | false |
| Property Type | Residential |
| Attached Garage | true |
| Subdivision Name | HEATHER HILLS SUB |
| Facing Direction | East |
| Garage Y/N | true |
| Total Rooms | 7 |
| Full Baths | 2 |
| Status | Pending |
| Directions | From Lake Underhill Rd, turn south on Tam O'Shanter drive to Clemwood Dr, turn right and take your first right onto Braidwood Ln, house will be on your left. |
| High School | Boone High |
| City | ORLANDO |
| Senior Community Y/N | false |
| MLS Area | 32803 - Orlando/Colonial Town |
| Lot Size Units | Square Feet |
| Lot Size Square Feet | 11935 |
| Carport Y/N | false |
| Listing Terms | Cash,Conventional |
| Elementary School | Lake Como Elem |
| Land Lease Y/N | false |
| Tax Annual Amount | 6999.53 |
| Middle/Junior High School | Lake Como School K-8 |
| Additional Parcels Y/N | false |
| Lease Considered Y/N | true |
| Virtual Tour | https://site.orlandorealestatephotography.com/sites/eojdvwyj/unbranded |
| Building Area Units | Square Feet |
| Living Area Units | Square Feet |
| Standard Status | Active Under Contract |
| Occupancy Type | Vacant |
| Tax Lot | 100 |
| Legal Description | HEATHER HILLS SUB U/67 LOT 10 BLK D |
| Minimum Lease | No Minimum |
| Water Access Y/N | false |
| Water View Y/N | false |
| Flood Zone Code | X |
| In Law Suite YN | false |
| Flood Zone Code X | Yes |
Interior Features
| Interior Amenities | Ceiling Fan(s),Living Room/Dining Room Combo,Primary Bedroom Main Floor,Solid Surface Counters |
|---|---|
| Flooring | Ceramic Tile,Laminate,Terrazzo |
| Furnished Y/N | Unfurnished |
| Fireplace Features | Family Room |
| Total Stories | 1 |
| Air Conditioning Y/N | true |
| Heating Y/N | true |
| Window Features | Blinds,Double Pane Windows |
| Fireplace Y/N | true |
| Laundry Features | In Garage |
| Total Bedrooms | 4 |
| LivingAreaSource | Public Records |
| Total Baths | 2 |
Exterior Features
| Exterior Amenities | Other |
|---|---|
| Fencing | Board,Chain Link,Fenced |
| Parking Features | Driveway |
| Lot Features | City Lot |
| Water Source | Public |
| Lot Size Area | 11935 |
| Foundation Details | Slab |
| Spa | false |
| Building Area Total | 2369 |
| Lot Size Acres | 0.27 |
| Road Surface Type | Asphalt |
| Private Pool | false |
| Waterfront Y/N | false |
| Covered Spaces | 1 |
Amenities
- Foreclosure
- Views
- Short Sale
- New Construction
- Adult 55+
- Lease To Own
- No HOA Fees
- Furnished
- Primary On Main
- Air Conditioning
- Seller Finance
- Green
- Fixer Upper
- Horse
- Golf
- Fireplace
- Deck
- Garage
- Basement
- Pool
Property vs Single Family Average in 32803
Price
Taxes
Year Built
 Copyright © MFRMLS.com All information deemed reliable but not guaranteed. All properties are subject to prior sale, change or withdrawal. Neither listing broker(s) or information provider(s) shall be responsible for any typographical errors, misinformation, misprints and shall be held totally harmless. Listing(s) information is provided for consumers personal, non-commercial use and may not be used for any purpose other than to identify prospective properties consumers may be interested in purchasing. Information on this site was last updated Last updated on September 18, 2026 6:45 AM UTC The listing information on this page last changed on Last updated on September 18, 2026 6:45 AM UTCd. The data relating to real estate for sale on this website comes in part from the Internet Data Exchange program of MFR MLS.
All information deemed reliable but not guaranteed. All properties are subject to prior sale, change or withdrawal. Neither listing broker(s) or information provider(s) shall be responsible for any typographical errors, misinformation, misprints and shall be held totally harmless. Listing(s) information is provided for consumers personal, non-commercial use and may not be used for any purpose other than to identify prospective properties consumers may be interested in purchasing.
Updated on September 18, 2026 6:45 AM UTC
Copyright © MFRMLS.com All information deemed reliable but not guaranteed. All properties are subject to prior sale, change or withdrawal. Neither listing broker(s) or information provider(s) shall be responsible for any typographical errors, misinformation, misprints and shall be held totally harmless. Listing(s) information is provided for consumers personal, non-commercial use and may not be used for any purpose other than to identify prospective properties consumers may be interested in purchasing. Information on this site was last updated Last updated on September 18, 2026 6:45 AM UTC The listing information on this page last changed on Last updated on September 18, 2026 6:45 AM UTCd. The data relating to real estate for sale on this website comes in part from the Internet Data Exchange program of MFR MLS.
All information deemed reliable but not guaranteed. All properties are subject to prior sale, change or withdrawal. Neither listing broker(s) or information provider(s) shall be responsible for any typographical errors, misinformation, misprints and shall be held totally harmless. Listing(s) information is provided for consumers personal, non-commercial use and may not be used for any purpose other than to identify prospective properties consumers may be interested in purchasing.
Updated on September 18, 2026 6:45 AM UTC
 Copyright Southeast Florida Multiple Listing Service © 2026. Accuracy of listing information is not guaranteed. Listing information is provided for personal consumer, non-commercial use, solely to identify potential properties for potential purchase. All other use is strictly prohibited, is a violation of the terms of use, and may violate federal and state law.
Data Last Updated: September 18, 2026 7:24 AM UTC
Copyright Southeast Florida Multiple Listing Service © 2026. Accuracy of listing information is not guaranteed. Listing information is provided for personal consumer, non-commercial use, solely to identify potential properties for potential purchase. All other use is strictly prohibited, is a violation of the terms of use, and may violate federal and state law.
Data Last Updated: September 18, 2026 7:24 AM UTC
