
Waterfront - Primary on Main
Address
2501 Trentwood Boulevard, BELLE ISLE, FL
Price
$ 2,285,000
Property Attributes
- MLS#O6418107
- TypeSingle Family
- Listing Status Pending
- CountyOrange
- CityBELLE ISLE
- AreaOrlando/Conway / Belle Isle
- NeighborhoodCONWAY SHORES
- Zip32812
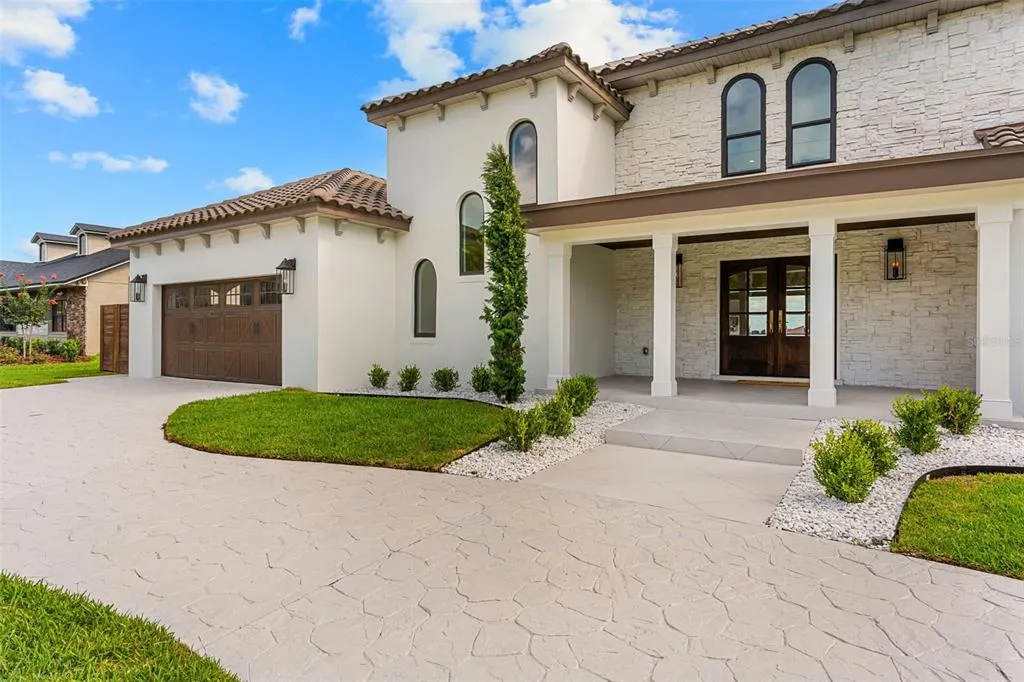
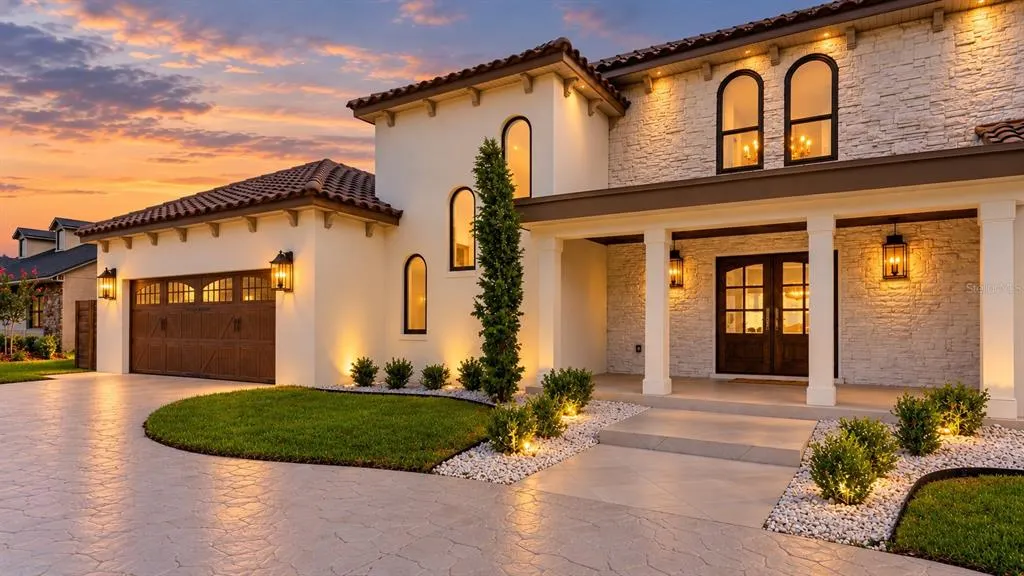
- StyleMediterranean
- Year Built2011
- Taxes$ 21461
- Price$ 2,285,000
- Bedrooms5
- Full Bathrooms3
- Half Bathrooms0
- Sqr Footage3625
- Lot Size0.42 Acres
Data Source:
Stellar MLS
Property Description
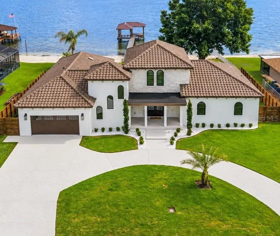
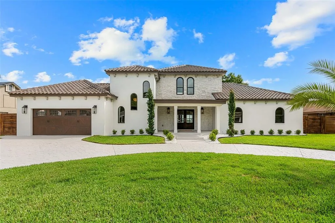
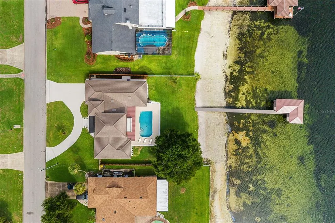
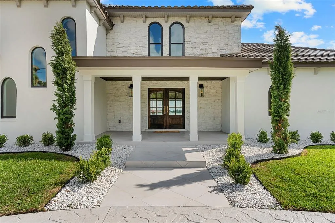
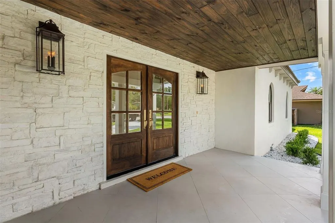
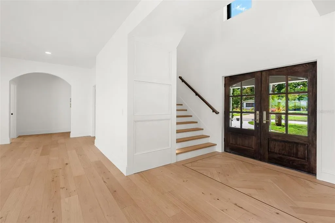
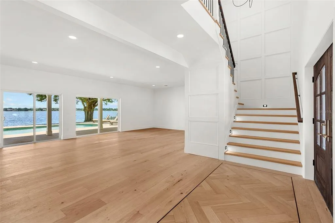
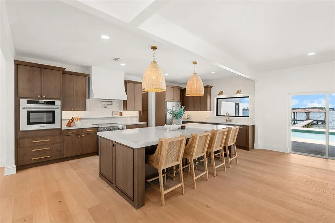
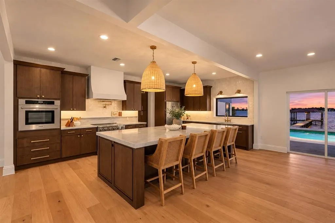
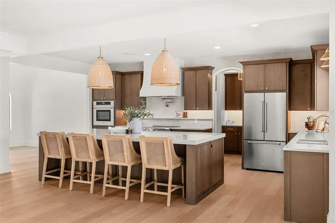
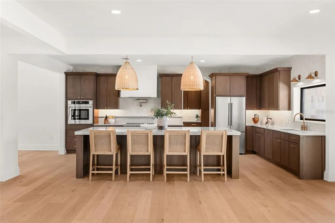
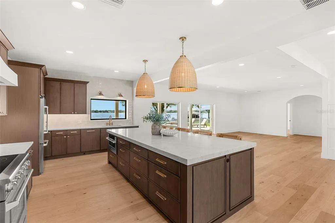
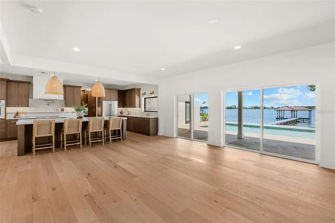
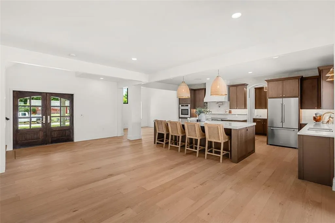
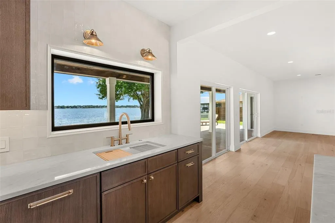
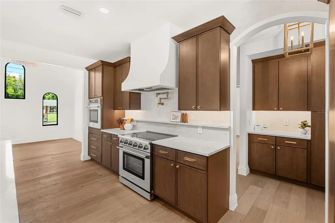
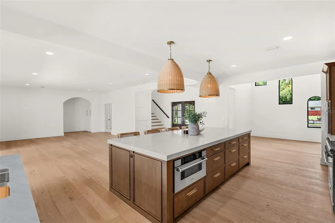
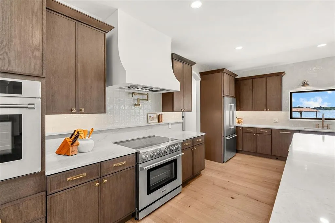
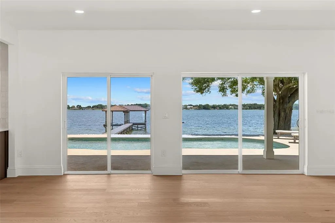
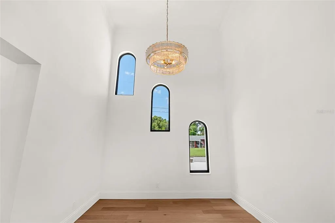
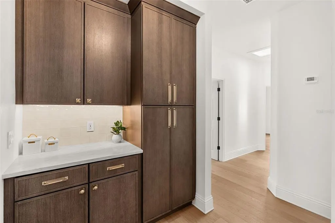
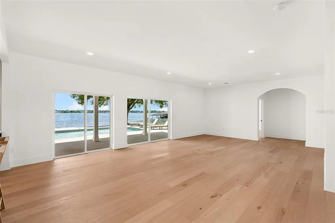
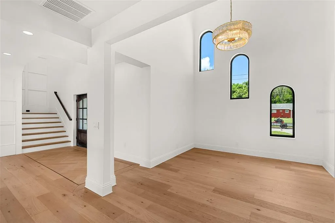
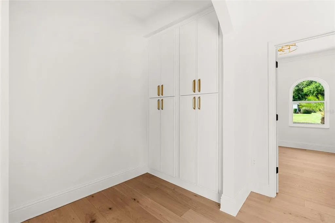
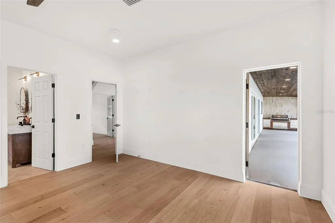
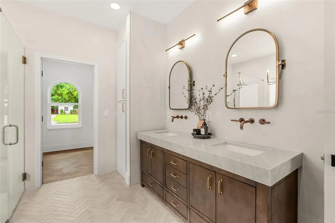
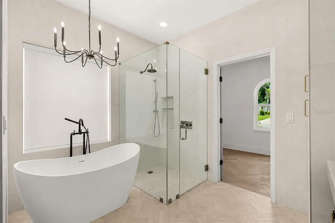
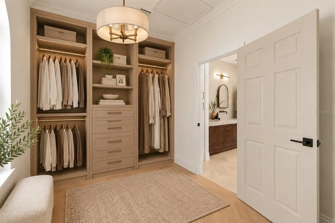
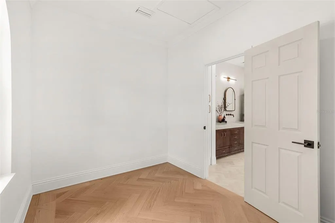
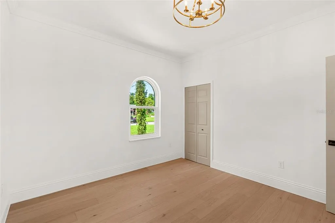
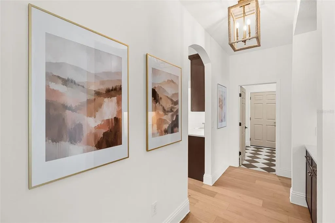
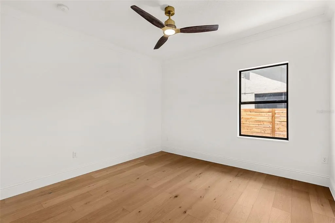
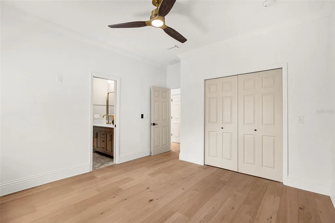
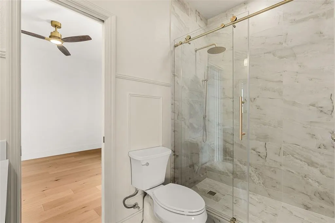
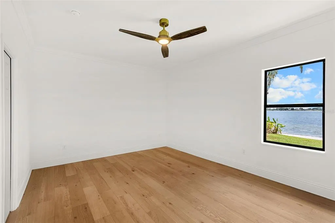
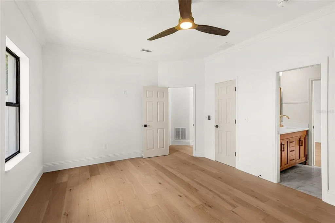
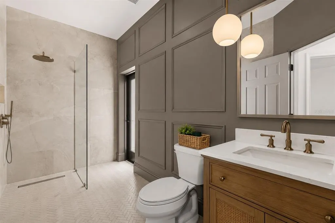
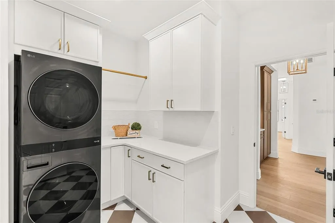
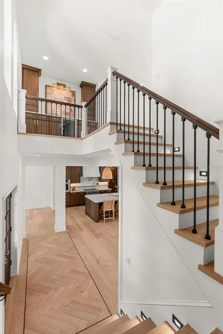
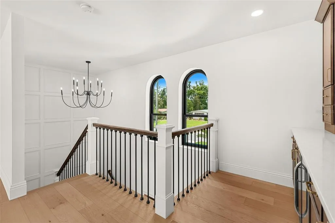
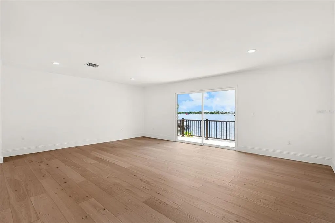
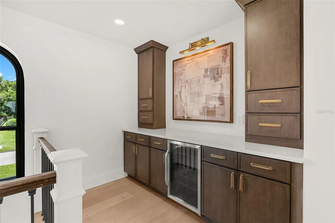
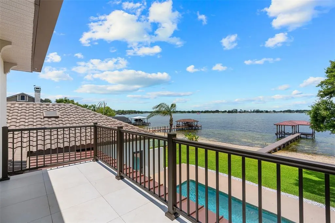
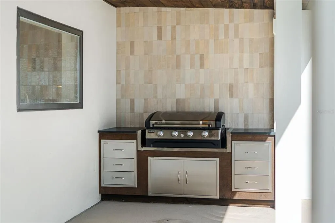
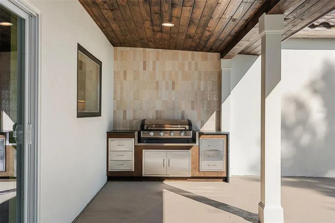
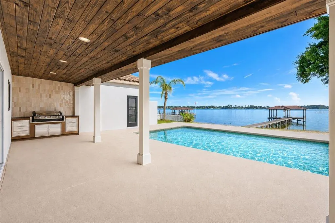
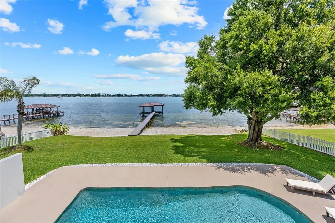
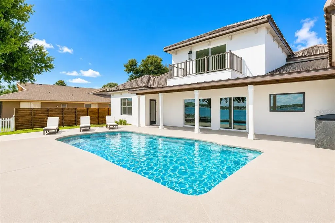
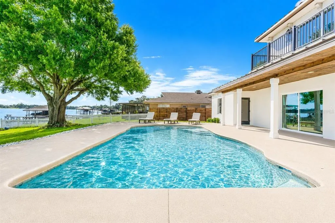
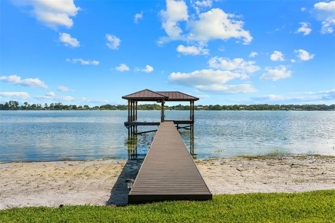
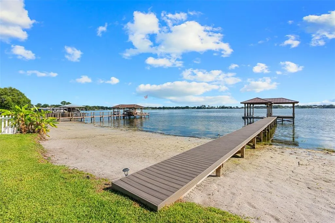
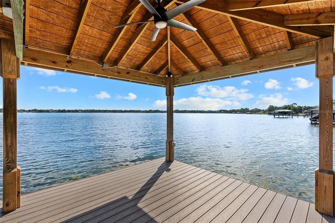
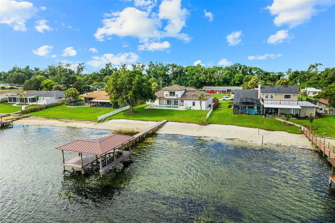
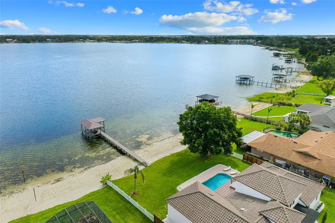
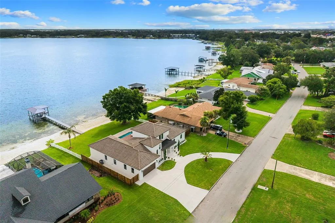
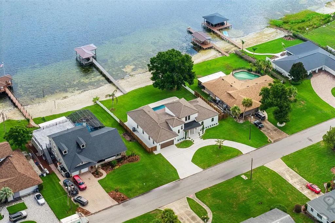
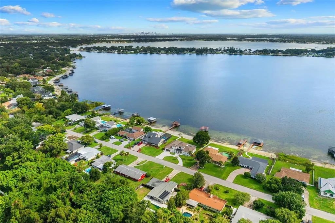
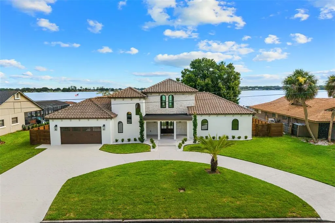
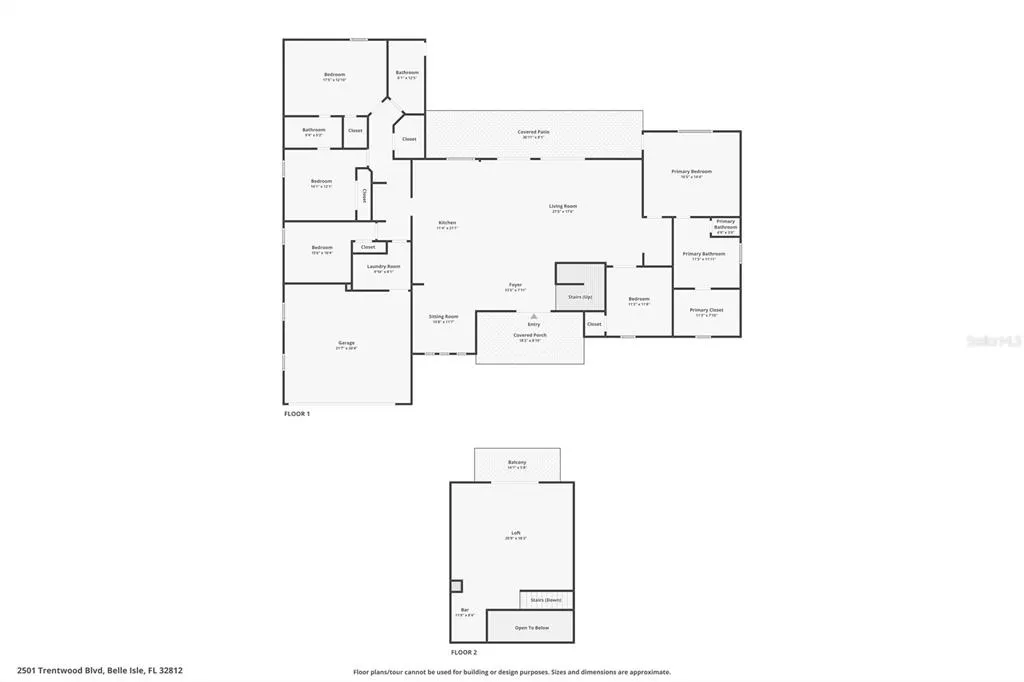
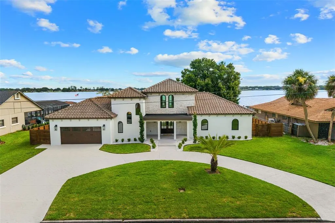
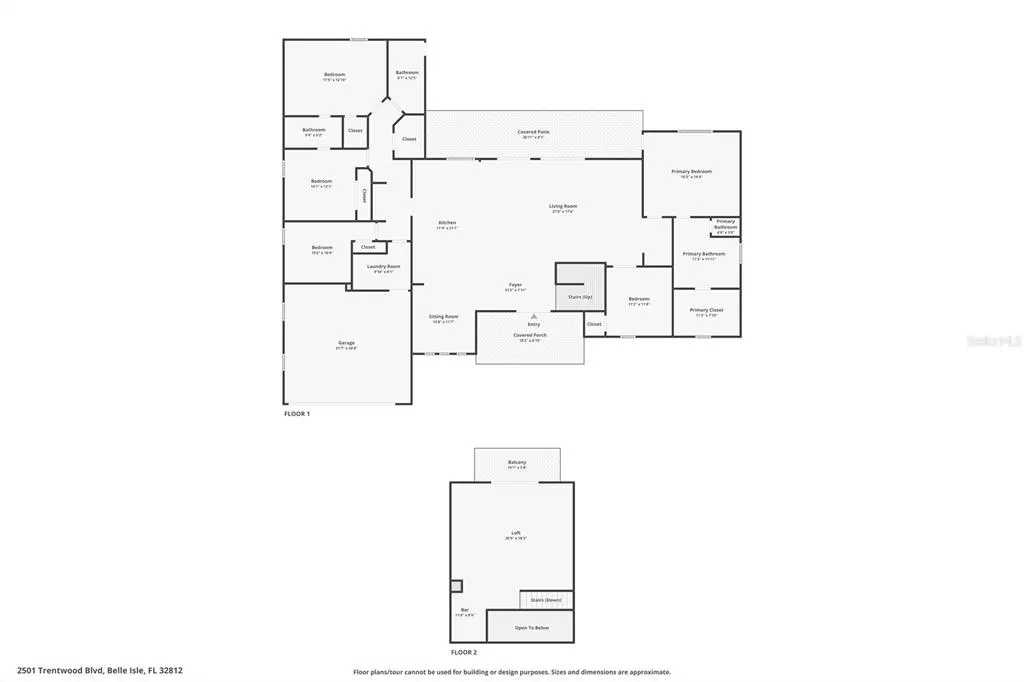
Under contract-accepting backup offers. ***Under contract, accepting backup offers.****Welcome to your contemporary Mediterranean waterfront estate on the prestigious Lake Conway Chain of Lakes, where timeless architectural elegance meets sophisticated modern design. This stunning 5-bedroom, 3-bathroom estate offers 3,625 feet of thoughtfully designed living space. The moment you walk through the front door, you'll notice the beautiful white oak hardwood flooring that flows throughout the entire home. Completely remodeled inside and out, this exceptional residence has been reimagined from top to bottom with extensive high-end upgrades, thoughtful design, and an ideal split floor plan. Designed for both everyday living and entertaining, the main living areas are filled with natural light, while the chef-inspired kitchen and breathtaking Lake Conway views serve as the home's focal points. The kitchen features solid wood soft-close cabinetry, quartz countertops, a large custom island, and high-end appliances with manufacturer warranties. All new front windows and sliding glass doors, custom mahogany front doors, designer lighting and fans, and select smart lighting features further enhance the home. The spacious primary suite offers lake views, direct access to the pool area, and a luxurious spa-inspired bathroom featuring custom vanities, frameless glass showers, and a high-end soaking tub. On the opposite side of the home, you'll find three additional bedrooms and two beautifully updated bathrooms, including a convenient pool bath with direct access to the outdoor living area. An additional flex room provides endless possibilities and can easily serve as a fifth bedroom, private office, gym, or hobby room. Upstairs, the bonus loft opens to a private balcony overlooking the lake, offering the perfect place to enjoy your morning coffee or unwind while taking in the incredible water views. Outdoor living is equally impressive, featuring a resurfaced pool patio, cedar-covered lanai, custom outdoor built-in grill, updated lighting, and a beautifully maintained beach area overlooking the lake. A newly installed dock in 2025, complete with a covered boat lift, provides direct access to the Lake Conway Chain for boating, skiing, fishing, and making memories on the water. Conveniently located near Downtown Orlando, Orlando International Airport, world-famous theme parks, premier dining, and entertainment, this exceptional property offers the perfect blend of luxury, location, and waterfront living. Schedule your private tour today and experience everything this extraordinary Lake Conway waterfront estate has to offer.
| Elementary School | Middle School | High School |
|---|---|---|
| Shenandoah Elem Elementary School | Conway Middle Middle School | Oak Ridge High High School |
| Price History | |
|---|---|
| 7/2/2026 | Listed $2,450,000 |
| 7/24/2026 | 7$2,285,000 |
General Features
| Sewer | Septic Tank |
|---|---|
| Heating | Central |
| Cooling | Central Air |
| Utilities | Electricity Connected,Public,Water Connected |
| Roof | Tile |
| Appliances | Convection Oven,Cooktop,Dishwasher,Disposal,Freezer,Microwave,Refrigerator |
| Zoning | R-1-AA |
| Garage Spaces | 2 |
| Patio/Porch Features | Covered,Deck,Front Porch,Patio,Porch,Rear Porch |
| Architectural Style | Mediterranean |
| Pool Features | Deck,In Ground |
| Construction Materials | Block,Stucco |
| Year Built | 2011 |
| View | Water |
| Levels | Two |
| Property Subtype | Single Family Residence |
| Tax Year | 2025 |
| Ownership | Fee Simple |
| Waterfront Features | Lake Front,Lake - Chain of Lakes |
| County | Orange |
| New Construction | false |
| Property Type | Residential |
| Attached Garage | true |
| Subdivision Name | CONWAY SHORES |
| Facing Direction | North |
| Garage Y/N | true |
| Total Rooms | 15 |
| Full Baths | 3 |
| Status | Pending |
| Directions | From Wyndham Garden Orlando Airport 2635 McCoy Rd, Orlando, FL 32809 Continue to FL-482 W then Exit the parking lot toward FL-482 then Turn left toward FL-482 W. Take McCoy Rd and Jetport Dr to Benrus St/Vía Flora then Turn right onto FL-482 W then Slight left toward McCoy Rd then Turn left at the 1st cross street onto McCoy Rd then Use the middle lane to turn left onto Jetport Dr. Follow Vía Flora, Flowertree Rd and Burbank Ave/Trentwood Blvd to your destination in Belle Isle then Turn left onto Benrus St/Vía Flora then Continue to follow Vía Flora then Turn left onto Flowertree Rd then Flowertree Rd turns right and becomes Burbank Ave/Trentwood Blvd then Turn right Destination will be on the right. |
| High School | Oak Ridge High |
| City | BELLE ISLE |
| Body of Water | CONWAY CHAIN OF LAKES |
| Senior Community Y/N | false |
| MLS Area | 32812 - Orlando/Conway / Belle Isle |
| Lot Size Units | Square Feet |
| Lot Size Square Feet | 18400 |
| Carport Y/N | false |
| Listing Terms | Cash,Conventional,FHA,VA Loan |
| Spa Features | In Ground |
| Elementary School | Shenandoah Elem |
| Property Attached Y/N | false |
| Land Lease Y/N | false |
| Tax Annual Amount | 21461 |
| Middle/Junior High School | Conway Middle |
| Property Condition | Completed |
| Additional Parcels Y/N | false |
| Lease Considered Y/N | true |
| Virtual Tour | https://listings.studiocli.com/videos/019f5c5e-b451-7326-934d-7e18ff4e3094 |
| Building Area Units | Square Feet |
| Living Area Units | Square Feet |
| Standard Status | Active Under Contract |
| Occupancy Type | Vacant |
| Tax Lot | 8 |
| Virtual Tour | https://listings.studiocli.com/videos/019f5c5e-b451-7326-934d-7e18ff4e3094 |
| Legal Description | CONWAY SHORES U/58 LOT 8 BLK A |
| Water View | Lake,Lake - Chain of Lakes |
| Water Access Type | Lake,Lake - Chain of Lakes |
| Minimum Lease | 7 Months |
| Water Access Y/N | true |
| Additional Rooms | Bonus Room,Formal Dining Room Separate,Inside Utility,Loft |
| Water View Y/N | true |
| Flood Zone Code | X |
| In Law Suite YN | false |
| Flood Zone Code X | Yes |
| DockY/N | true |
Interior Features
| Interior Amenities | Ceiling Fan(s),Kitchen/Family Room Combo,Other,Primary Bedroom Main Floor,Solid Surface Counters,Split Bedroom,Thermostat |
|---|---|
| Flooring | Tile,Hardwood |
| Furnished Y/N | Unfurnished |
| Air Conditioning Y/N | true |
| Heating Y/N | true |
| Fireplace Y/N | false |
| Laundry Features | Inside,Laundry Room |
| Total Bedrooms | 5 |
| LivingAreaSource | Public Records |
| Total Baths | 3 |
Exterior Features
| Exterior Amenities | Irrigation System,Lighting,Outdoor Grill,Sliding Doors |
|---|---|
| Vegetation | Mature Landscaping,Trees/Landscaped |
| Fencing | Vinyl,Wood |
| Lot Features | Cul-De-Sac,Landscaped,Street Dead-End |
| Water Source | Canal/Lake For Irrigation |
| Lot Size Area | 18400 |
| Foundation Details | Slab |
| Spa | false |
| Building Area Total | 4493 |
| Lot Size Acres | 0.42 |
| Road Surface Type | Paved,Asphalt |
| Private Pool | true |
| Waterfront Y/N | true |
| Covered Spaces | 2 |
| Road Frontage Type | Street Dead-End,Street Paved |
Amenities
- Foreclosure
- Views
- Short Sale
- New Construction
- Adult 55+
- Lease To Own
- No HOA Fees
- Furnished
- Primary On Main
- Air Conditioning
- Seller Finance
- Green
- Fixer Upper
- Horse
- Golf
- Fireplace
- Deck
- Garage
- Basement
- Pool
Property vs Single Family Average in 32812
Price
Taxes
Year Built
 Copyright © MFRMLS.com All information deemed reliable but not guaranteed. All properties are subject to prior sale, change or withdrawal. Neither listing broker(s) or information provider(s) shall be responsible for any typographical errors, misinformation, misprints and shall be held totally harmless. Listing(s) information is provided for consumers personal, non-commercial use and may not be used for any purpose other than to identify prospective properties consumers may be interested in purchasing. Information on this site was last updated Last updated on September 18, 2026 6:45 AM UTC The listing information on this page last changed on Last updated on September 18, 2026 6:45 AM UTCd. The data relating to real estate for sale on this website comes in part from the Internet Data Exchange program of MFR MLS.
All information deemed reliable but not guaranteed. All properties are subject to prior sale, change or withdrawal. Neither listing broker(s) or information provider(s) shall be responsible for any typographical errors, misinformation, misprints and shall be held totally harmless. Listing(s) information is provided for consumers personal, non-commercial use and may not be used for any purpose other than to identify prospective properties consumers may be interested in purchasing.
Updated on September 18, 2026 6:45 AM UTC
Copyright © MFRMLS.com All information deemed reliable but not guaranteed. All properties are subject to prior sale, change or withdrawal. Neither listing broker(s) or information provider(s) shall be responsible for any typographical errors, misinformation, misprints and shall be held totally harmless. Listing(s) information is provided for consumers personal, non-commercial use and may not be used for any purpose other than to identify prospective properties consumers may be interested in purchasing. Information on this site was last updated Last updated on September 18, 2026 6:45 AM UTC The listing information on this page last changed on Last updated on September 18, 2026 6:45 AM UTCd. The data relating to real estate for sale on this website comes in part from the Internet Data Exchange program of MFR MLS.
All information deemed reliable but not guaranteed. All properties are subject to prior sale, change or withdrawal. Neither listing broker(s) or information provider(s) shall be responsible for any typographical errors, misinformation, misprints and shall be held totally harmless. Listing(s) information is provided for consumers personal, non-commercial use and may not be used for any purpose other than to identify prospective properties consumers may be interested in purchasing.
Updated on September 18, 2026 6:45 AM UTC
 Copyright Southeast Florida Multiple Listing Service © 2026. Accuracy of listing information is not guaranteed. Listing information is provided for personal consumer, non-commercial use, solely to identify potential properties for potential purchase. All other use is strictly prohibited, is a violation of the terms of use, and may violate federal and state law.
Data Last Updated: September 18, 2026 7:24 AM UTC
Copyright Southeast Florida Multiple Listing Service © 2026. Accuracy of listing information is not guaranteed. Listing information is provided for personal consumer, non-commercial use, solely to identify potential properties for potential purchase. All other use is strictly prohibited, is a violation of the terms of use, and may violate federal and state law.
Data Last Updated: September 18, 2026 7:24 AM UTC
