
Address
16236 Deer Chase Loop, ORLANDO, FL
Price
$ 465,000
Property Attributes
- MLS#O6415571
- TypeSingle Family
- Listing Status Active
- CountyOrange
- CityORLANDO
- AreaOrlando/Alafaya/Waterford Lakes
- NeighborhoodTIMBER ISLE
- Zip32828
- StyleSingle Family Residence
- Year Built2005
- Taxes$ 5765
- Price$ 465,000
- Bedrooms4
- Full Bathrooms2
- Half Bathrooms0
- Sqr Footage1667
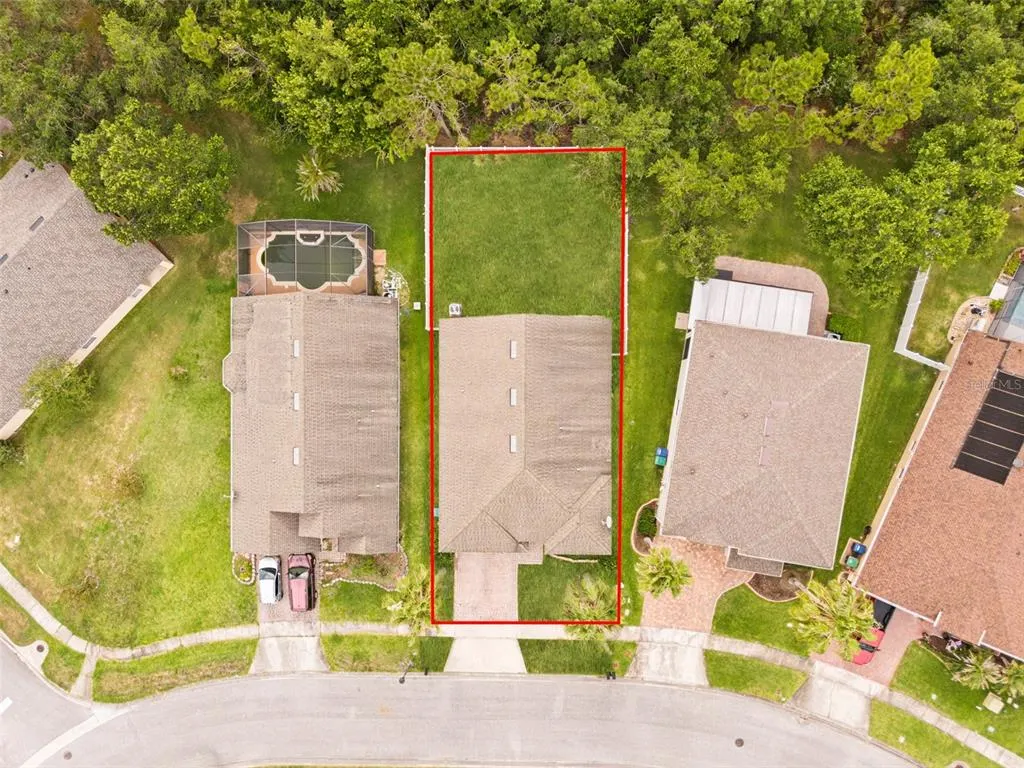
- Lot Size0.14 Acres
Data Source:
Stellar MLS
Property Description
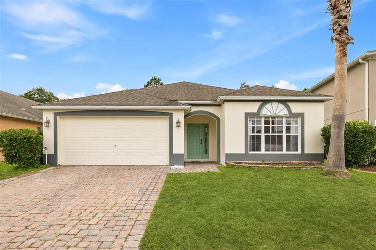
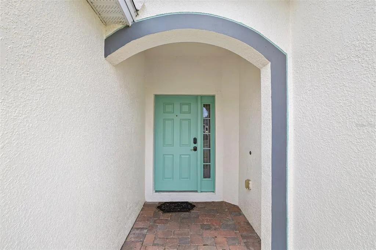
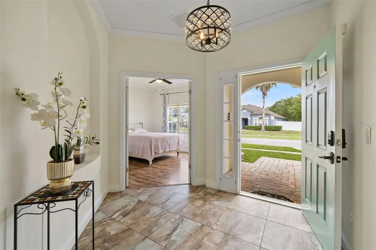
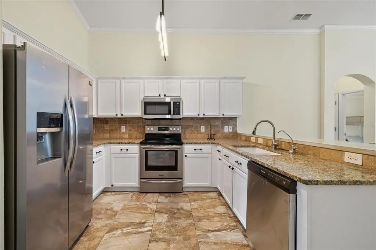
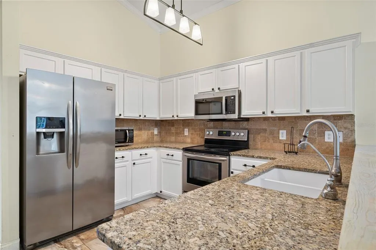
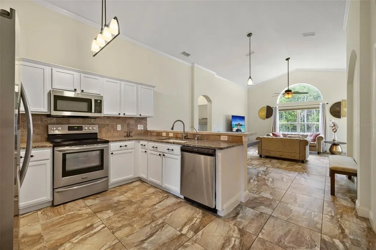
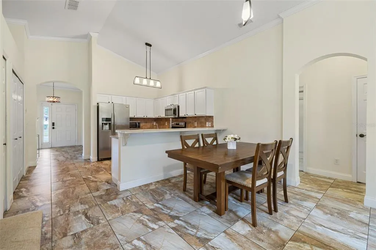
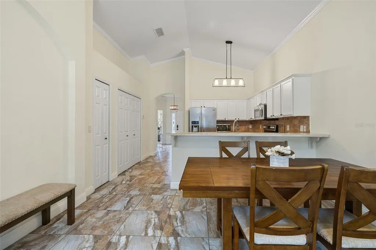
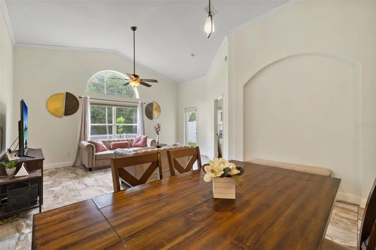
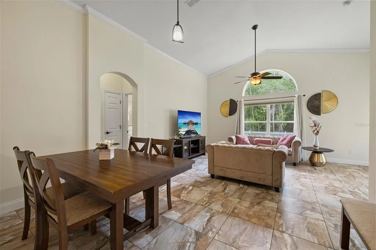
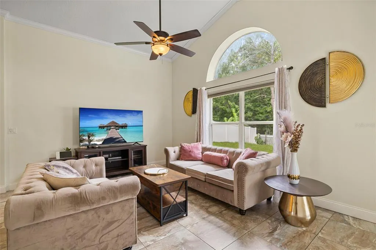
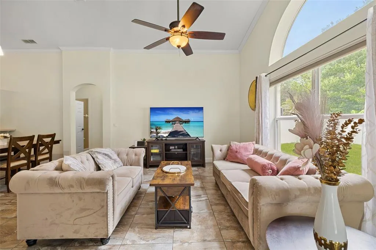
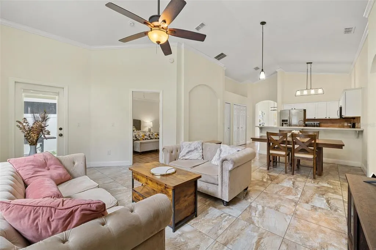
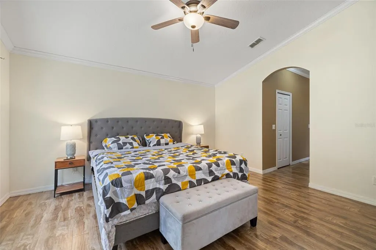
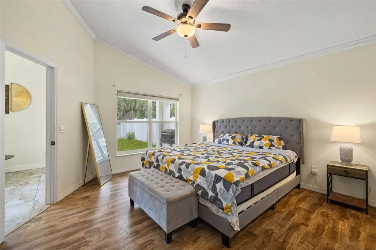
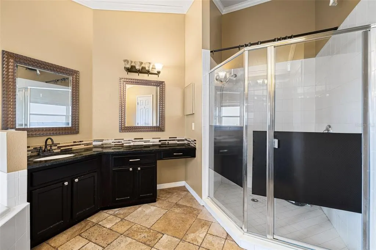
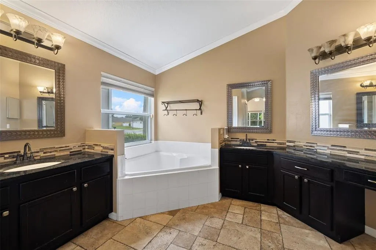
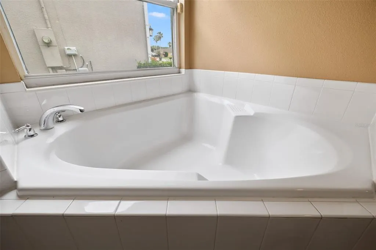
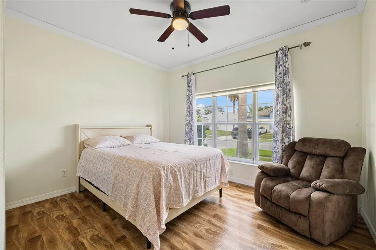
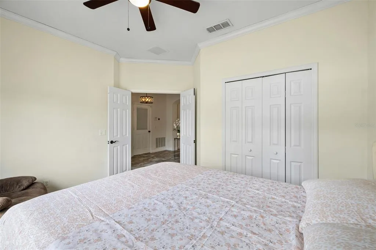
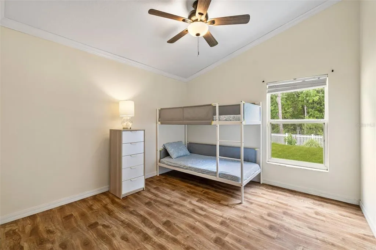
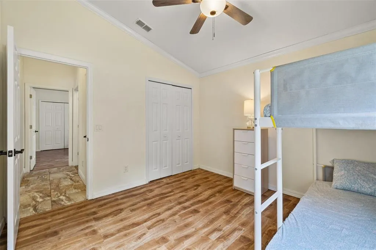
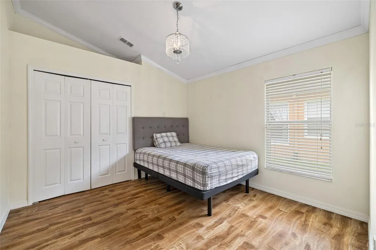
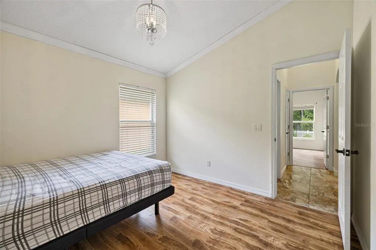
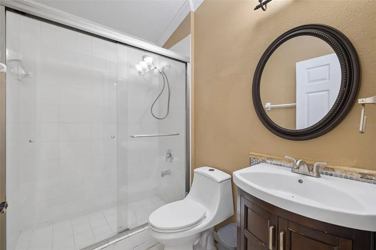
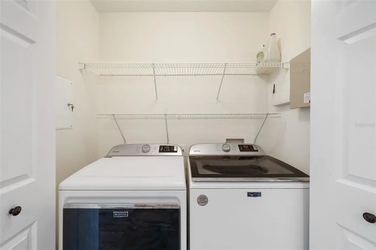
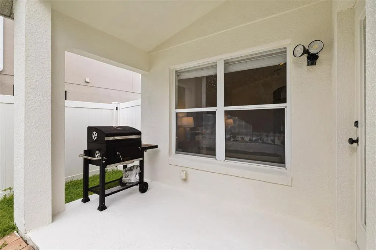
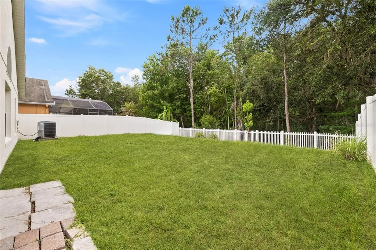
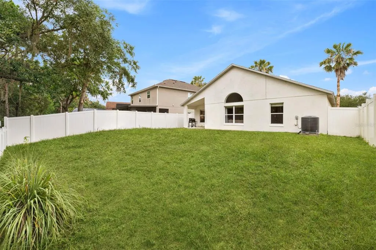
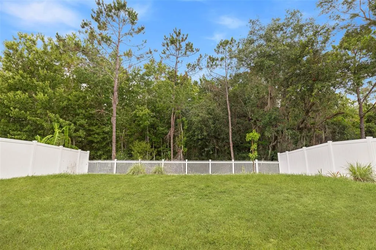
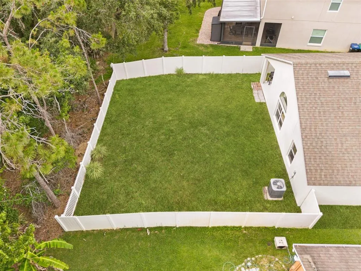
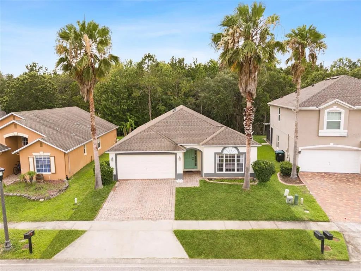
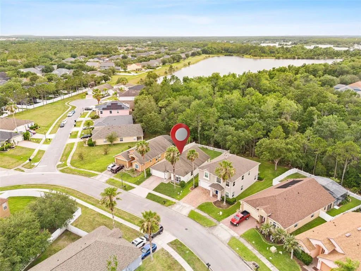
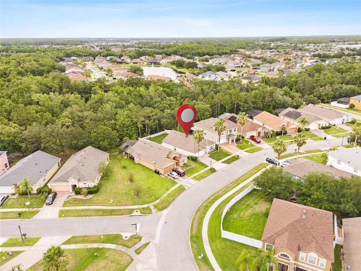
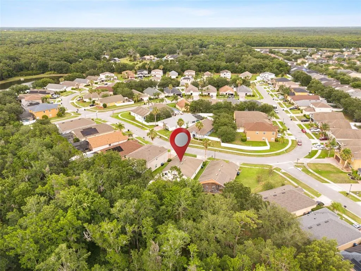
Welcome to this beautifully maintained 4-bedroom, 2-bathroom home located in the sought-after gated community of Timber Isle in East Orlando. Step inside the spacious foyer and seamlessly transition into the open-concept living area featuring a bright living room, dining space, and well-appointed kitchen, perfect for both everyday living and entertaining. The split-bedroom floor plan offers privacy and functionality. The spacious primary suite features a walk-in closet and an en-suite bathroom complete with dual vanity sinks, a separate shower, and a relaxing garden tub. On the opposite side of the home, two guest bedrooms share a full bathroom, while the fourth bedroom at the front of the home provides flexible space for a home office, den, study, or guest room. Additional interior features include tile flooring throughout the main living areas, vaulted ceilings, and a convenient laundry closet. Sliding glass doors from the living area open to a covered lanai overlooking the large fenced backyard—an ideal setting for outdoor dining, pets, play, or gardening. Ideally located just around the corner from Avalon Park, you'll enjoy easy access to seasonal community events, local restaurants, shopping, movie nights in the park, and more. Timber Isle residents enjoy a secure gated entrance and fantastic amenities including a playground, basketball and tennis courts, a pavilion, and six BBQ grills. Zoned for A-rated schools, this home offers the perfect combination of comfort, convenience, and community living.
| Elementary School | Middle School | High School |
|---|---|---|
| Timber Lakes Elementary Elementary School | Timber Springs Middle Middle School | Timber Creek High High School |
| Price History | |
|---|---|
| 6/11/2026 | Listed $475,000 |
| 7/24/2026 | 2$465,000 |
General Features
| Sewer | Public Sewer |
|---|---|
| Heating | Electric |
| Cooling | Central Air |
| Utilities | Public |
| Roof | Shingle |
| Appliances | Dishwasher,Dryer,Microwave,Range,Refrigerator,Washer |
| Zoning | P-D |
| HOA Fee | 223 |
| Garage Spaces | 2 |
| Patio/Porch Features | Rear Porch |
| Security Features | Gated Community |
| Construction Materials | Block,Concrete,Stucco |
| Pets Allowed | Yes |
| Year Built | 2005 |
| Levels | One |
| Property Subtype | Single Family Residence |
| Tax Year | 2025 |
| Ownership | Fee Simple |
| Community Features | Gated Community - No Guard,Playground,Tennis Court(s) |
| HOA Fee 2 | 153 |
| Assoc Fee Paid Per | Quarterly |
| County | Orange |
| New Construction | false |
| Property Type | Residential |
| Association Amenities | Gated |
| Attached Garage | true |
| Subdivision Name | TIMBER ISLE |
| Facing Direction | Southeast |
| Garage Y/N | true |
| Total Rooms | 6 |
| Full Baths | 2 |
| Status | Active |
| Directions | FL-408 E, Take exit 23 to FL-50 E/E Colonial Dr, turn right onto FL-50 E/E Colonial, turn right onto Avalon Park Blvd, turn left onto Turn left onto Timber Spgs Blvd, turn right onto Turn left onto Timber Isle Dr, Turn right onto Birchwood Way, Turn left onto Beech Grove Way, Turn right at the 1st cross street onto Deer Chase Loop, Destination will be on the right. |
| High School | Timber Creek High |
| City | ORLANDO |
| Association Name | Leland Mgt |
| Senior Community Y/N | false |
| MLS Area | 32828 - Orlando/Alafaya/Waterford Lakes |
| Lot Size Units | Square Feet |
| Lot Size Square Feet | 5999 |
| Carport Y/N | false |
| Listing Terms | Cash,Conventional,FHA,VA Loan |
| HOA Fee 2 Frequency | Quarterly |
| Elementary School | Timber Lakes Elementary |
| Land Lease Y/N | false |
| Tax Annual Amount | 5765.33 |
| Middle/Junior High School | Timber Springs Middle |
| Additional Parcels Y/N | false |
| Lease Considered Y/N | true |
| Virtual Tour | https://www.propertypanorama.com/instaview/stellar/O6415571 |
| AssociationName2 | Timber Springs |
| Building Area Units | Square Feet |
| Living Area Units | Square Feet |
| Standard Status | Active |
| Occupancy Type | Owner |
| Tax Lot | 154 |
| Legal Description | TIMBER ISLE 59/123 LOT 154 |
| Minimum Lease | No Minimum |
| Water Access Y/N | false |
| Monthly HOA Amount | 74.33 |
| Water View Y/N | false |
| Flood Zone Code | X |
| In Law Suite YN | false |
| Flood Zone Code X | Yes |
Interior Features
| Interior Amenities | Kitchen/Family Room Combo,Open Floorplan,Vaulted Ceiling(s) |
|---|---|
| Flooring | Laminate,Tile |
| Furnished Y/N | Unfurnished |
| Total Stories | 1 |
| Air Conditioning Y/N | true |
| Heating Y/N | true |
| Fireplace Y/N | false |
| Laundry Features | Inside |
| Total Bedrooms | 4 |
| LivingAreaSource | Public Records |
| Total Baths | 2 |
Exterior Features
| Exterior Amenities | Private Mailbox,Sidewalk |
|---|---|
| Fencing | Fenced |
| Water Source | Public |
| Lot Size Area | 5999 |
| Foundation Details | Other |
| Building Area Total | 2183 |
| Lot Size Acres | 0.14 |
| Road Surface Type | Asphalt |
| Private Pool | false |
| Waterfront Y/N | false |
| Covered Spaces | 2 |
Amenities
- Foreclosure
- Views
- Short Sale
- New Construction
- Adult 55+
- Lease To Own
- No HOA Fees
- Furnished
- Primary On Main
- Air Conditioning
- Seller Finance
- Green
- Fixer Upper
- Horse
- Golf
- Fireplace
- Deck
- Garage
- Basement
- Pool
Property vs Single Family Average in 32828
Price
Taxes
Year Built
 Copyright © MFRMLS.com All information deemed reliable but not guaranteed. All properties are subject to prior sale, change or withdrawal. Neither listing broker(s) or information provider(s) shall be responsible for any typographical errors, misinformation, misprints and shall be held totally harmless. Listing(s) information is provided for consumers personal, non-commercial use and may not be used for any purpose other than to identify prospective properties consumers may be interested in purchasing. Information on this site was last updated Last updated on September 15, 2026 8:45 PM UTC The listing information on this page last changed on Last updated on September 15, 2026 8:45 PM UTCd. The data relating to real estate for sale on this website comes in part from the Internet Data Exchange program of MFR MLS.
All information deemed reliable but not guaranteed. All properties are subject to prior sale, change or withdrawal. Neither listing broker(s) or information provider(s) shall be responsible for any typographical errors, misinformation, misprints and shall be held totally harmless. Listing(s) information is provided for consumers personal, non-commercial use and may not be used for any purpose other than to identify prospective properties consumers may be interested in purchasing.
Updated on September 15, 2026 8:45 PM UTC
Copyright © MFRMLS.com All information deemed reliable but not guaranteed. All properties are subject to prior sale, change or withdrawal. Neither listing broker(s) or information provider(s) shall be responsible for any typographical errors, misinformation, misprints and shall be held totally harmless. Listing(s) information is provided for consumers personal, non-commercial use and may not be used for any purpose other than to identify prospective properties consumers may be interested in purchasing. Information on this site was last updated Last updated on September 15, 2026 8:45 PM UTC The listing information on this page last changed on Last updated on September 15, 2026 8:45 PM UTCd. The data relating to real estate for sale on this website comes in part from the Internet Data Exchange program of MFR MLS.
All information deemed reliable but not guaranteed. All properties are subject to prior sale, change or withdrawal. Neither listing broker(s) or information provider(s) shall be responsible for any typographical errors, misinformation, misprints and shall be held totally harmless. Listing(s) information is provided for consumers personal, non-commercial use and may not be used for any purpose other than to identify prospective properties consumers may be interested in purchasing.
Updated on September 15, 2026 8:45 PM UTC
 Copyright Southeast Florida Multiple Listing Service © 2026. Accuracy of listing information is not guaranteed. Listing information is provided for personal consumer, non-commercial use, solely to identify potential properties for potential purchase. All other use is strictly prohibited, is a violation of the terms of use, and may violate federal and state law.
Data Last Updated: September 15, 2026 8:54 PM UTC
Copyright Southeast Florida Multiple Listing Service © 2026. Accuracy of listing information is not guaranteed. Listing information is provided for personal consumer, non-commercial use, solely to identify potential properties for potential purchase. All other use is strictly prohibited, is a violation of the terms of use, and may violate federal and state law.
Data Last Updated: September 15, 2026 8:54 PM UTC
