
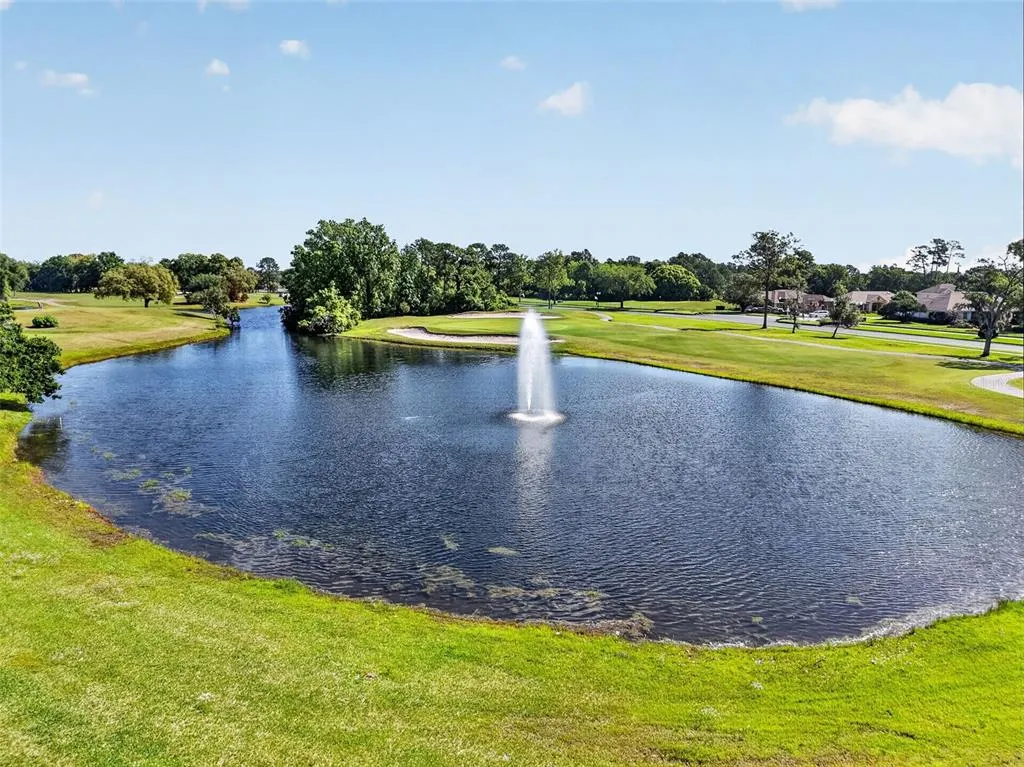

Golf Course
Address
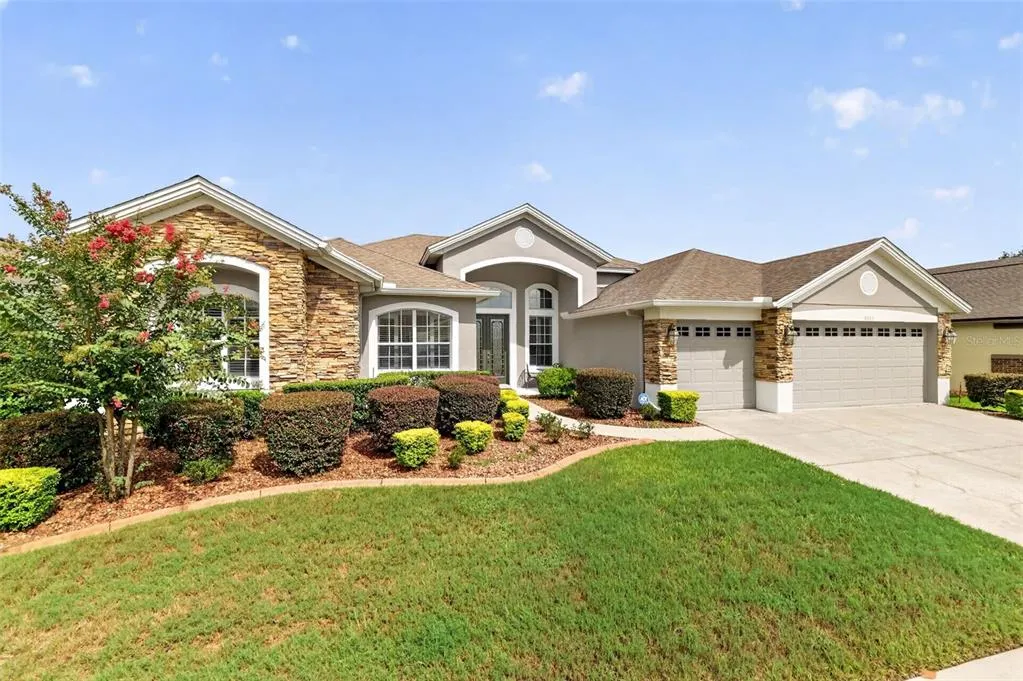
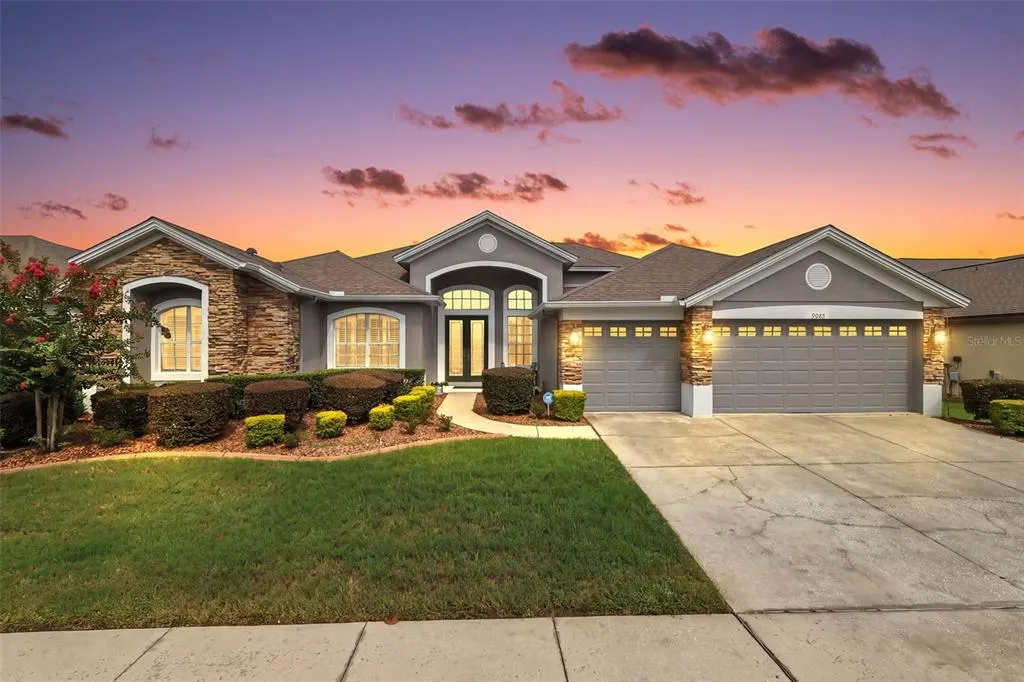
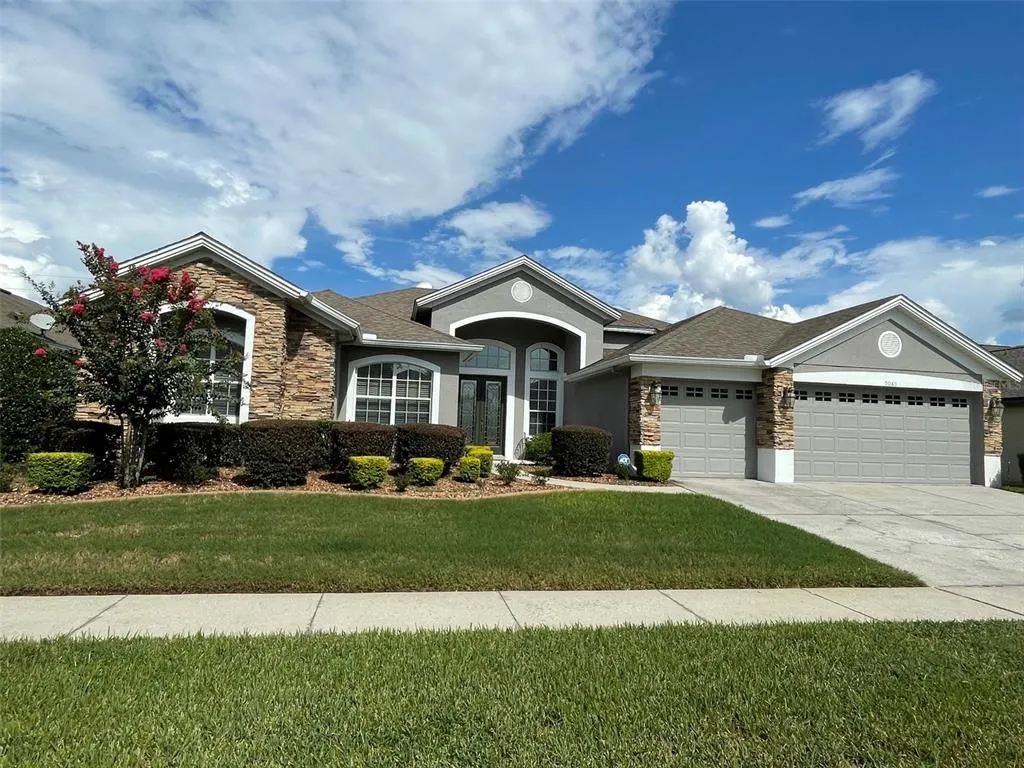
9085 Laurel Ridge Drive, MOUNT DORA, FL
Price
$ 679,000
Property Attributes
- MLS#G5117005
- TypeSingle Family
- Listing Status Pending
- CountyLake
- CityMOUNT DORA
- AreaMount Dora
- NeighborhoodCOUNTRY CLUB OF MOUNT DORA
- Zip32757
- StyleContemporary
- Year Built2002
- Taxes$ 4568
- Price$ 679,000
- Bedrooms4
- Full Bathrooms3
- Half Bathrooms0
- Sqr Footage3063
- Lot Size0.23 Acres
Data Source:
Stellar MLS
Property Description
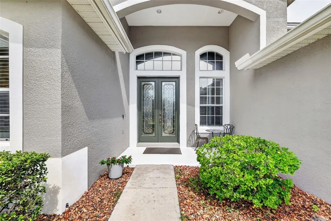
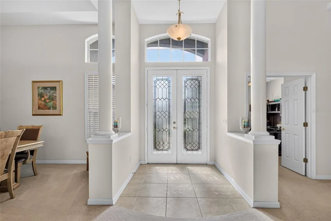
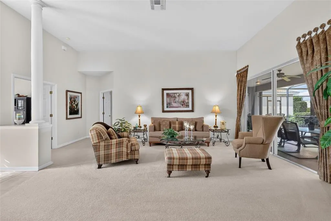
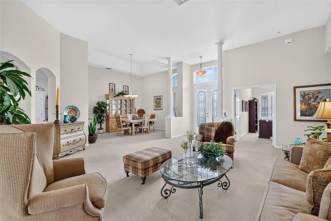
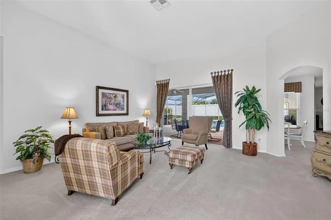
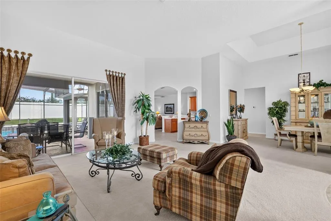
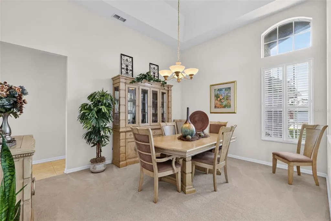
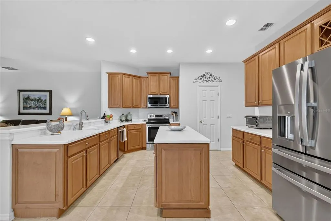
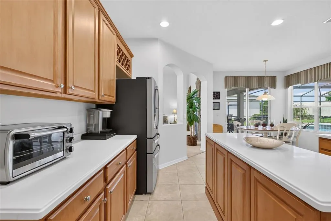
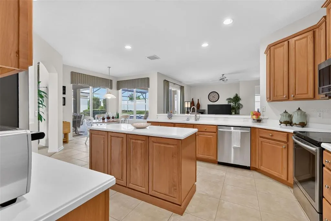
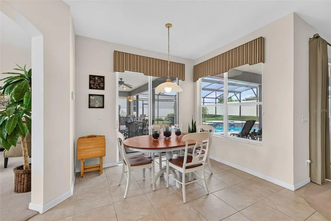
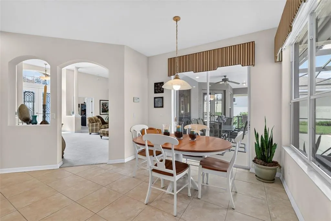
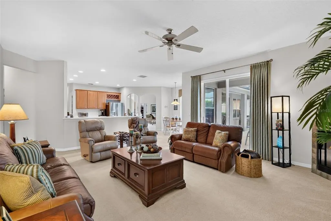
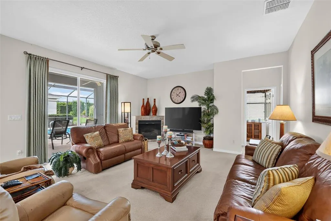
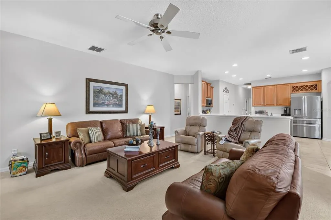
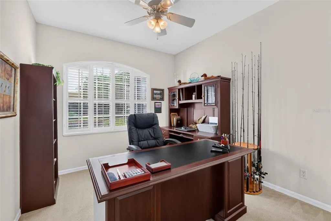
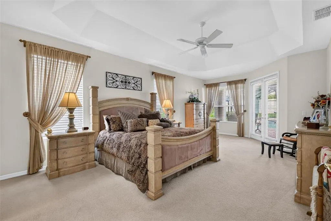
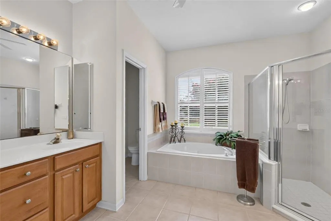
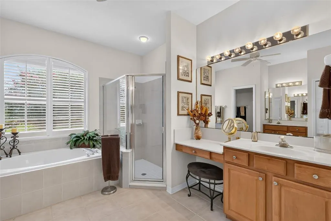
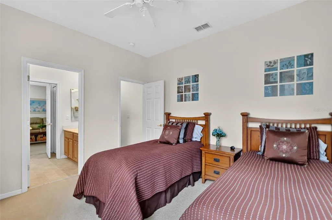
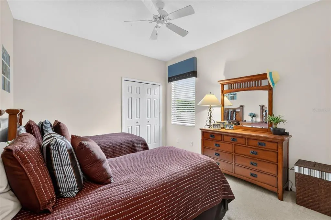
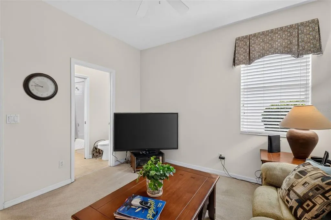
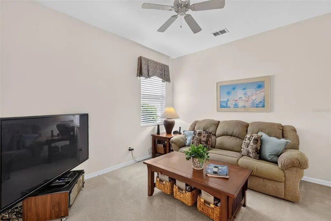
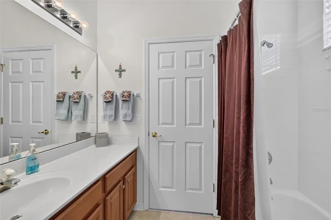
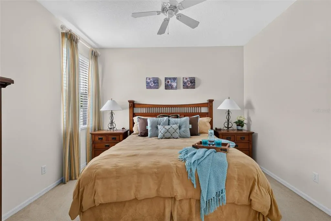
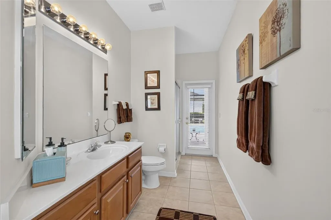
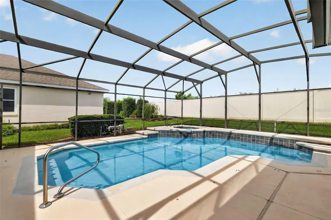
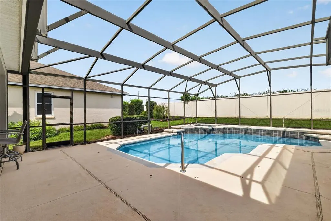
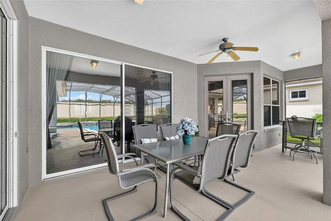
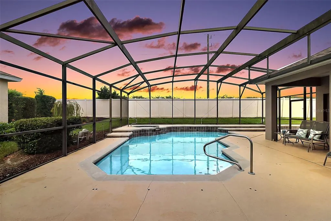
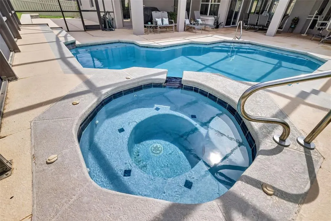
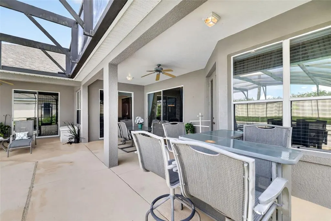
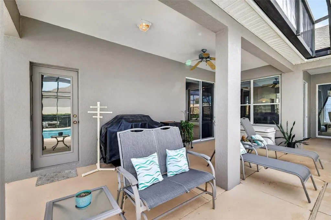
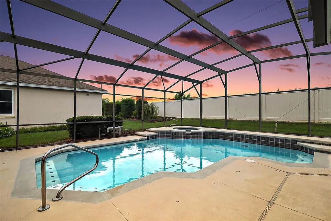
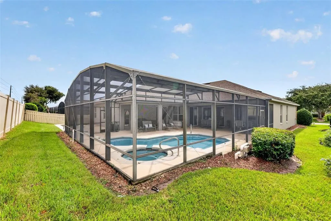
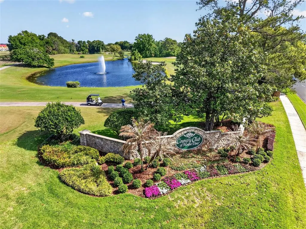
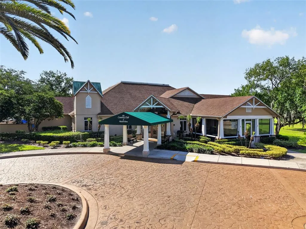
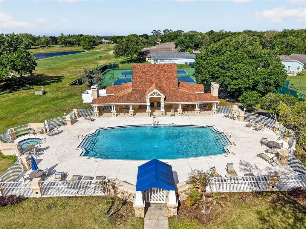
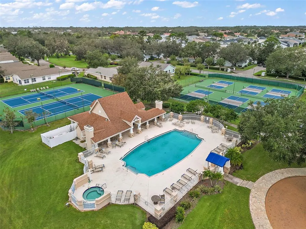
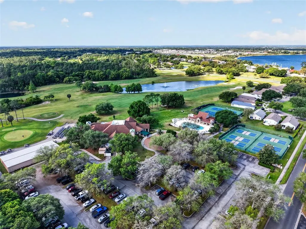
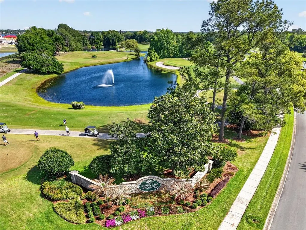
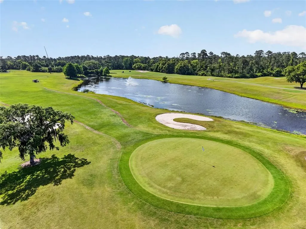
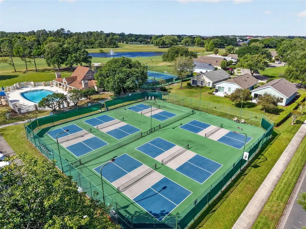
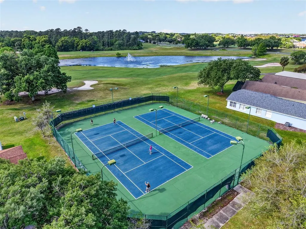
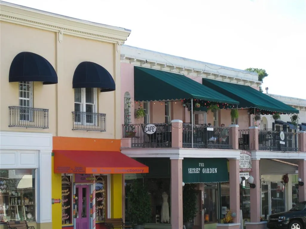
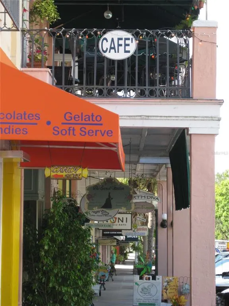
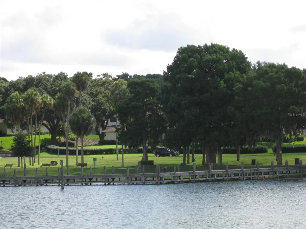
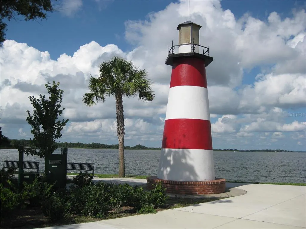
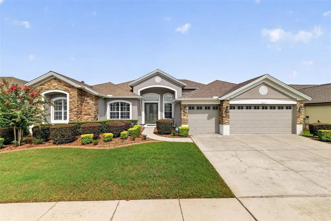
Under contract-accepting backup offers. Welcome to spacious Florida living in this exceptional 4-bedroom, 3-bath home offering 3,063 square feet of living area, a dedicated office, and a desirable split-bedroom floor plan. Designed with both comfort and privacy in mind, the spacious primary suite features a comfortable sitting area with French doors opening to beautiful views of the pool and screened lanai, dual walk-in closets and a well-appointed ensuite bath. Two additional bedrooms share a convenient Jack-and-Jill bathroom, while the fourth bedroom is privately situated in a separate wing near a full bath with direct access to the pool—perfect for guests. Most living areas overlook the sparkling pool and spa, creating a seamless connection to the outdoor living space. The screened lanai and private backyard provide the ideal setting for relaxing, entertaining, and enjoying the Florida lifestyle. A 3-car garage offers plenty of room for vehicles and storage. Located in the sought-after golf community of The Country Club of Mount Dora, membership opportunities include golf, pickleball, tennis, pool, and a variety of member events and dinners. Just minutes from historic downtown Mount Dora, enjoy charming shops, art galleries, restaurants, and waterfront activities. This spacious home offers the perfect blend of privacy, recreation, and convenient Florida living.
| Price History | |
|---|---|
| 8/29/2026 | Listed $679,000 |
General Features
| Sewer | Public Sewer |
|---|---|
| Heating | Central,Electric |
| Cooling | Central Air |
| Utilities | Fire Hydrant |
| Possession | Close Of Escrow |
| Roof | Shingle |
| Appliances | Dishwasher,Disposal,Dryer,Microwave,Range,Refrigerator,Washer |
| Zoning | PUD |
| HOA Fee | 250 |
| Garage Spaces | 3 |
| Association Fee Includes | Manager,Security |
| Patio/Porch Features | Covered,Screened |
| Architectural Style | Contemporary |
| Pool Features | Gunite,Screen Enclosure,Solar Heat |
| Security Features | Security System |
| Construction Materials | Block,Stucco |
| Pets Allowed | Number Limit |
| Year Built | 2002 |
| Levels | One |
| Property Subtype | Single Family Residence |
| Tax Year | 2025 |
| Ownership | Fee Simple |
| Community Features | Deed Restrictions,Golf Carts OK,Golf,Park,Playground |
| Assoc Fee Paid Per | Quarterly |
| County | Lake |
| New Construction | false |
| Property Type | Residential |
| Association Amenities | Fence Restrictions,Park,Playground |
| Attached Garage | true |
| Subdivision Name | COUNTRY CLUB OF MOUNT DORA |
| Facing Direction | East |
| Garage Y/N | true |
| Total Rooms | 10 |
| Full Baths | 3 |
| Status | Pending |
| Directions | 441 to The Country Club of Mount Dora. Turn onto Country Club Blvd. Turn left at 4-way stop signs onto Laurel Ridge Dr. Turn right at next stop sign onto Laurel Ridge Dr. House is on the left. |
| City | MOUNT DORA |
| Association Name | Jake Chamness, Sentry Mgt. |
| Senior Community Y/N | false |
| MLS Area | 32757 - Mount Dora |
| Lot Size Units | Square Feet |
| Lot Size Square Feet | 10024 |
| Carport Y/N | false |
| Listing Terms | Cash,Conventional,VA Loan |
| Spa Features | In Ground |
| Land Lease Y/N | false |
| Tax Annual Amount | 4568.97 |
| Home Warranty Y/N | false |
| Additional Parcels Y/N | false |
| Lease Considered Y/N | true |
| Virtual Tour | https://wise-real-estate-photography.aryeo.com/videos/01a0485e-1a33-717c-ab92-82587f778074 |
| Building Area Units | Square Feet |
| Living Area Units | Square Feet |
| Standard Status | Active Under Contract |
| Occupancy Type | Vacant |
| Tax Lot | 97 |
| Legal Description | MOUNT DORA COUNTRY CLUB OF MOUNT DORA PHASE II-12 SUB LOT 97 PB 42 PGS 73-75 ORB 3015 PG 1339 ORB 3629 PG 2148 |
| Minimum Lease | 6 Months |
| Water Access Y/N | false |
| Monthly HOA Amount | 83.33 |
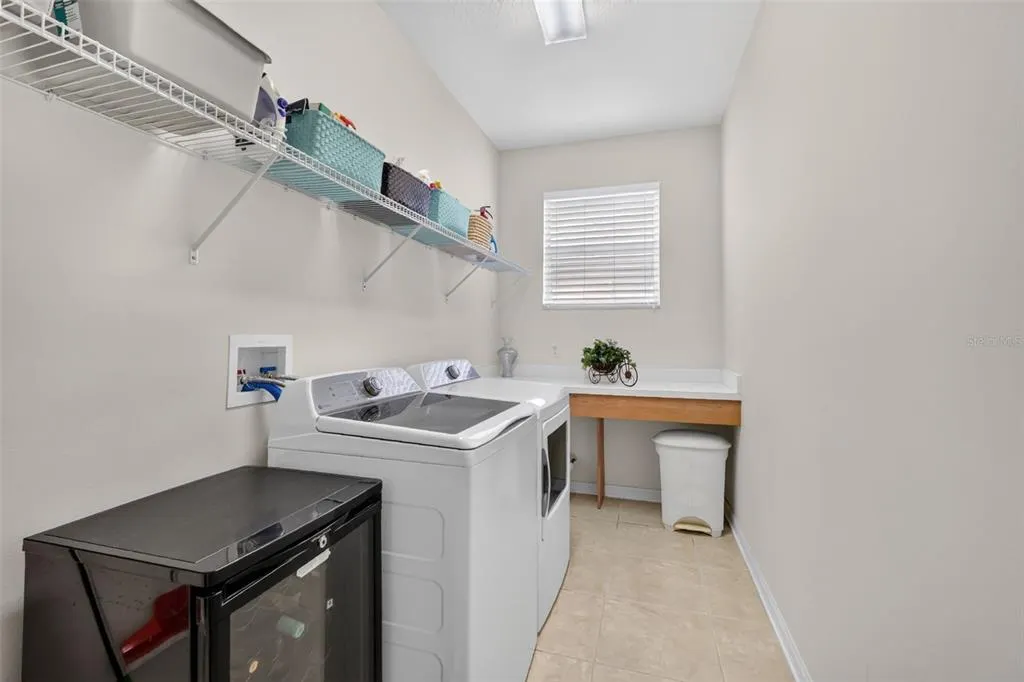
| Additional Rooms | Den/Library/Office,Family Room,Inside Utility |
| Water View Y/N | false |
| Flood Zone Code | X |
| In Law Suite YN | false |
| Flood Zone Code X | Yes |
Interior Features
| Interior Amenities | Ceiling Fan(s),Eating Space In Kitchen,Kitchen/Family Room Combo,Living Room/Dining Room Combo,Split Bedroom,Tray Ceiling(s),Walk-In Closet(s) |
|---|---|
| Flooring | Carpet,Ceramic Tile |
| Furnished Y/N | Negotiable |
| Fireplace Features | Family Room |
| Total Stories | 1 |
| Air Conditioning Y/N | true |
| Heating Y/N | true |
| Window Features | Blinds,Shutters |
| Fireplace Y/N | true |
| Laundry Features | Inside,Laundry Room |
| Total Bedrooms | 4 |
| LivingAreaSource | Public Records |
| Total Baths | 3 |
Exterior Features
| Exterior Amenities | French Doors,Irrigation System,Sidewalk,Sliding Doors |
|---|---|
| Vegetation | Mature Landscaping |
| Fencing | Vinyl |
| Parking Features | Garage Door Opener |
| Water Source | Public |
| Lot Size Area | 10024 |
| Foundation Details | Slab |
| Spa | true |
| Building Area Total | 4193 |
| Lot Size Acres | 0.23 |
| Road Surface Type | Paved |
| Private Pool | true |
| Waterfront Y/N | false |
| Covered Spaces | 3 |
| Road Responsibility | Public Maintained Road |
Amenities
- Foreclosure
- Views
- Short Sale
- New Construction
- Adult 55+
- Lease To Own
- No HOA Fees
- Furnished
- Primary On Main
- Air Conditioning
- Seller Finance
- Green
- Fixer Upper
- Horse
- Golf
- Fireplace
- Deck
- Garage
- Basement
- Pool
Property vs Single Family Average in 32757
Price
Taxes
Year Built
 Copyright © MFRMLS.com All information deemed reliable but not guaranteed. All properties are subject to prior sale, change or withdrawal. Neither listing broker(s) or information provider(s) shall be responsible for any typographical errors, misinformation, misprints and shall be held totally harmless. Listing(s) information is provided for consumers personal, non-commercial use and may not be used for any purpose other than to identify prospective properties consumers may be interested in purchasing. Information on this site was last updated Last updated on September 12, 2026 6:11 AM UTC The listing information on this page last changed on Last updated on September 12, 2026 6:11 AM UTCd. The data relating to real estate for sale on this website comes in part from the Internet Data Exchange program of MFR MLS.
All information deemed reliable but not guaranteed. All properties are subject to prior sale, change or withdrawal. Neither listing broker(s) or information provider(s) shall be responsible for any typographical errors, misinformation, misprints and shall be held totally harmless. Listing(s) information is provided for consumers personal, non-commercial use and may not be used for any purpose other than to identify prospective properties consumers may be interested in purchasing.
Updated on September 12, 2026 6:11 AM UTC
Copyright © MFRMLS.com All information deemed reliable but not guaranteed. All properties are subject to prior sale, change or withdrawal. Neither listing broker(s) or information provider(s) shall be responsible for any typographical errors, misinformation, misprints and shall be held totally harmless. Listing(s) information is provided for consumers personal, non-commercial use and may not be used for any purpose other than to identify prospective properties consumers may be interested in purchasing. Information on this site was last updated Last updated on September 12, 2026 6:11 AM UTC The listing information on this page last changed on Last updated on September 12, 2026 6:11 AM UTCd. The data relating to real estate for sale on this website comes in part from the Internet Data Exchange program of MFR MLS.
All information deemed reliable but not guaranteed. All properties are subject to prior sale, change or withdrawal. Neither listing broker(s) or information provider(s) shall be responsible for any typographical errors, misinformation, misprints and shall be held totally harmless. Listing(s) information is provided for consumers personal, non-commercial use and may not be used for any purpose other than to identify prospective properties consumers may be interested in purchasing.
Updated on September 12, 2026 6:11 AM UTC
 Copyright Southeast Florida Multiple Listing Service © 2026. Accuracy of listing information is not guaranteed. Listing information is provided for personal consumer, non-commercial use, solely to identify potential properties for potential purchase. All other use is strictly prohibited, is a violation of the terms of use, and may violate federal and state law.
Data Last Updated: September 12, 2026 7:08 AM UTC
Copyright Southeast Florida Multiple Listing Service © 2026. Accuracy of listing information is not guaranteed. Listing information is provided for personal consumer, non-commercial use, solely to identify potential properties for potential purchase. All other use is strictly prohibited, is a violation of the terms of use, and may violate federal and state law.
Data Last Updated: September 12, 2026 7:08 AM UTC
